Skip To Content

806 Richards Court

Grovetown, GA 30813
  • $2,350/mo.
  • STATUS: Active
  • ON SITE: 24 Days
  • MLS #: 100611687
Rental
UPDATED: 43 min ago
$2,350/mo.
Rental
  • 4
    BEDS
  • 0.13
    ACRES
  • 2
    BATHS
  • 1
    1/2 BATHS
  • 2,250
    SQFT
Neighborhood:
Type:
Rentals
Built:
2017
County:
Area:

School Information

Elementary School:
Middle School:
High School:

Description

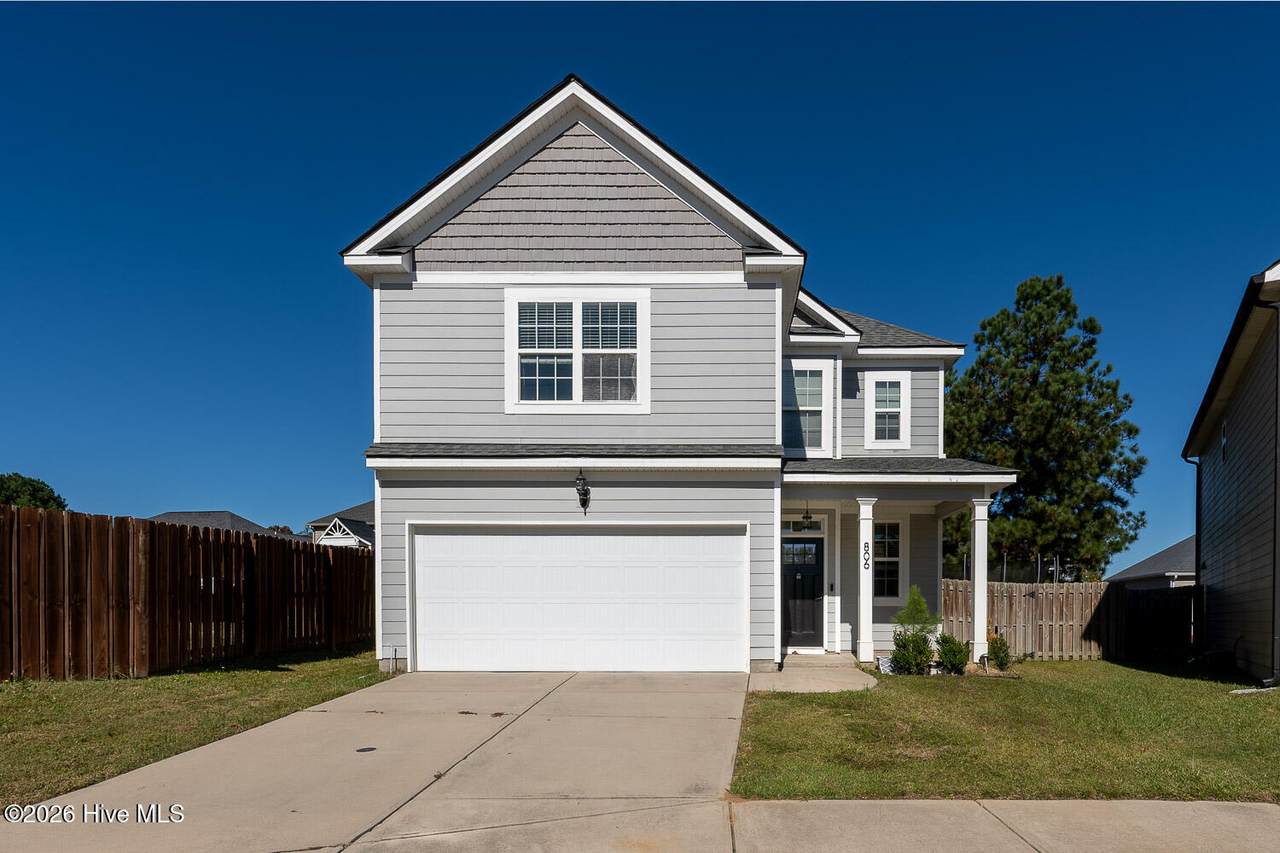
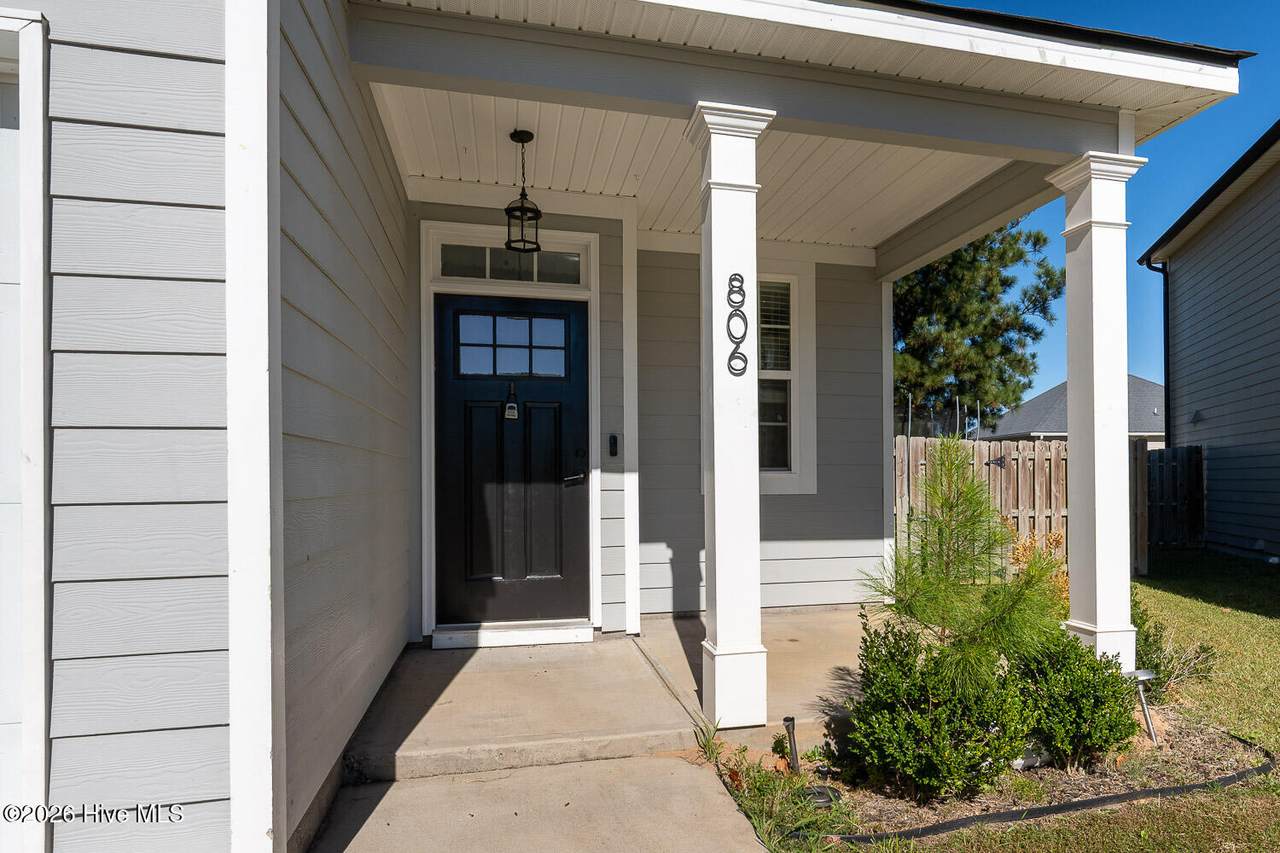
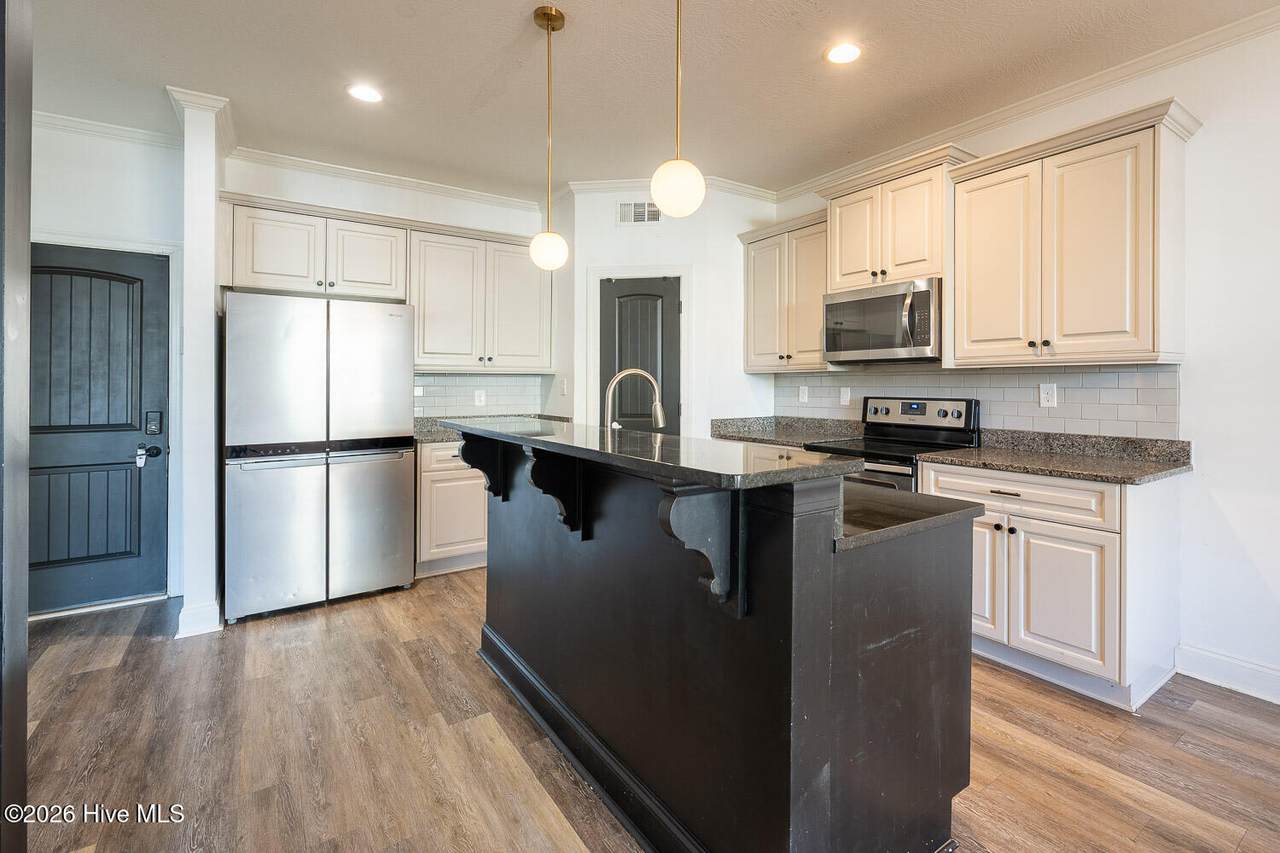
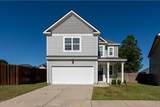
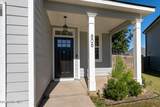
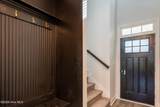
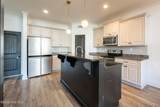
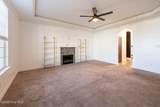
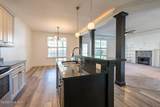
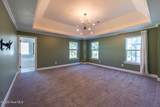
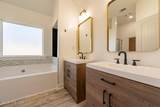
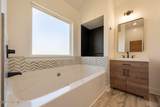
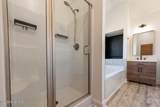
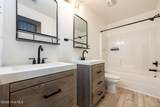
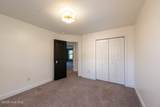
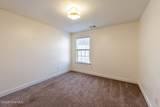
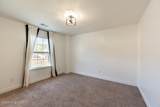
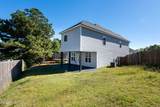
Welcome home to this fully updated 4-bedroom, 3-bathroom residence featuring sleek modern touches throughout and a perfect backyard for play. Located in a warm and friendly neighborhood, the home opens into a bright, contemporary living area boasting stylish modern light fixtures and a updated kitchen with high-end appliances, chic countertops, and custom cabinetry designed for both style and function. With four spacious bedrooms and three beautifully renovated bathrooms, there is plenty of room for family and guests alike. Step outside into your private, expansive backyard—an ideal space for children to play, or weekend hosting. Situated close to schools, local parks, and a welcoming community, this turn-key home offers the ultimate blend of modern comfort and neighborhood charm. Schedule your private showing today!


[Hive MLS] logoThe data relating to real estate on this web site comes in part from the Internet Data Exchange program of Hive MLS LLC, and is updated as of 2026-11-15T18:33:45.937. All information is deemed reliable but not guaranteed and should be independently verified. All properties are subject to prior sale, change, or withdrawal. Neither listing broker(s) nor Regina Sanders | Berkshire Hathaway HomeServices Beazley Realtors shall be responsible for any typographical errors, misinformation, or misprints, and shall be held totally harmless from any damages arising from reliance upon these data. © 2026 Hive MLS LLC
www.greateraugustahomesales.com/homes/182453156
Print Image

806 Richards Court Grovetown, GA 30813

  • Price: $2,350/mo.
  • Status: Active
  • On Site: 24 Days
  • Updated: 43 min ago
  • MLS #: 100611687
4
Beds
2
Baths
1
½ Baths
0.13
Acres
2,250
SQFT
2017
Built
Neighborhood:
Birchfield
County:
Columbia
Area:
Grovetown
Elementary School:
Brookwood
Middle School:
Columbia
High School:
Evans
Property Description
Welcome home to this fully updated 4-bedroom, 3-bathroom residence featuring sleek modern touches throughout and a perfect backyard for play. Located in a warm and friendly neighborhood, the home opens into a bright, contemporary living area boasting stylish modern light fixtures and a updated kitchen with high-end appliances, chic countertops, and custom cabinetry designed for both style and function. With four spacious bedrooms and three beautifully renovated bathrooms, there is plenty of room for family and guests alike. Step outside into your private, expansive backyard—an ideal space for children to play, or weekend hosting. Situated close to schools, local parks, and a welcoming community, this turn-key home offers the ultimate blend of modern comfort and neighborhood charm. Schedule your private showing today!
Exterior Features

Attached Garage YN Yes Carport Spaces 0 Construction Materials StoneFiber Cement Detached Garage Spaces 0 Door Features Thermal Doors Exterior Features Thermal Doors Exterior Finish Fiber CementStone Fencing Fenced Garage YN No Parking Features AttachedConcreteGarage Door OpenerGarage Parking Total 2 Patio And Porch Features Rear Porch View None Window Features Thermal Windows

Interior Features

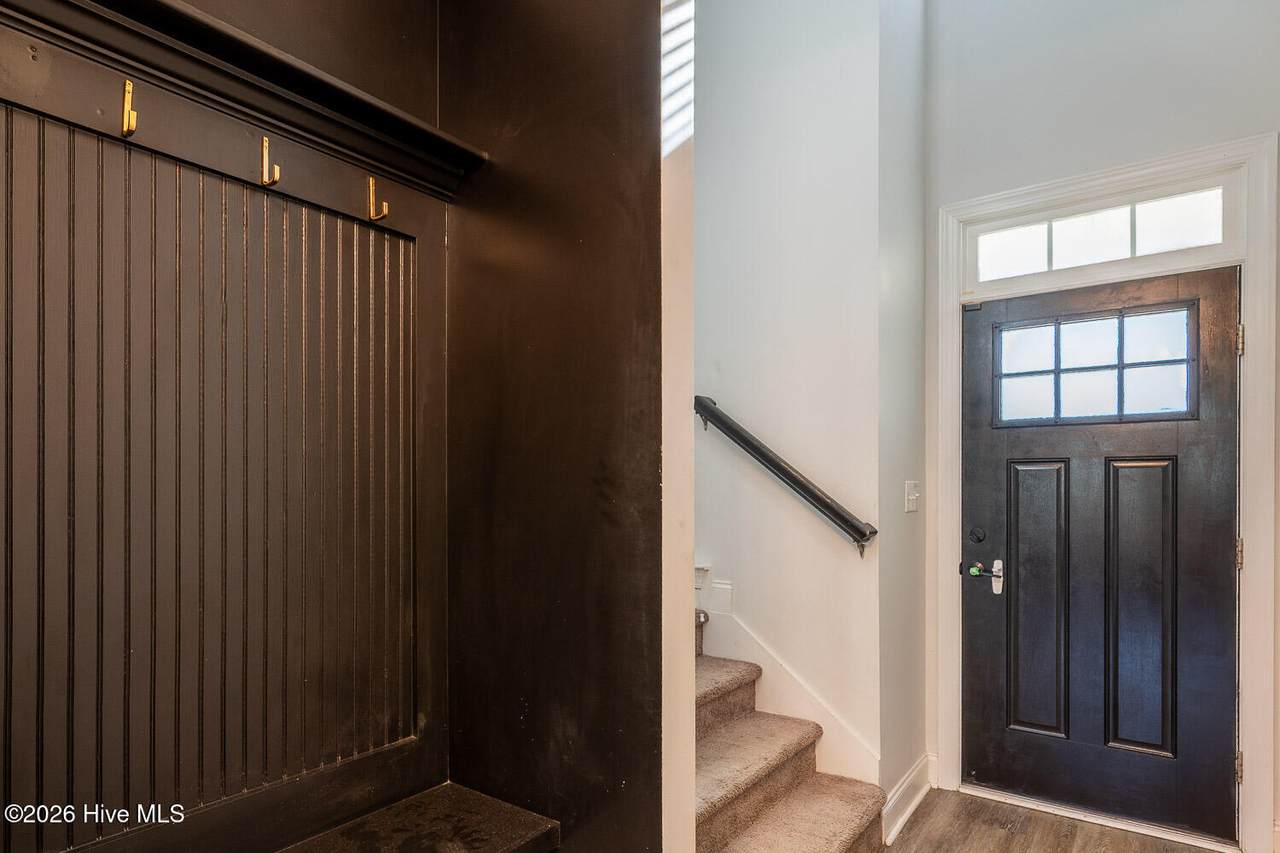
Appliances Vented Exhaust FanRangeDishwasher Attic Features Pull-Down Stairs Basement None Building Area Total 2250 Cooling Central AirCeiling Fan(s) Cooling YN Yes Flooring CarpetHardwood Furnished Unfurnished Heating Fireplace(s)ElectricHeat Pump Heating System Fuel Source Electric Heating YN Yes Interior Features Walk-in Closet(s)Entrance FoyerPantryEat-in KitchenWalk-In Closet(s) Levels Two Primary Bedroom Level Non Primary Living Area Rooms Bedroom 2 (Upper Level) Great Room (Main Level) Bedroom 3 (Upper Level) Kitchen (Main Level) Bedroom 4 (Upper Level) Master Bedroom (Upper Level) Bedroom 5 Breakfast Room Rooms Total 8 Security Features Smoke Detector(s)

Property Features

Association Amenities PlaygroundSidewalksStreet Lights Association YN No Frontage Type See Remarks Fuel Tank Details None Horse YN No In City Limits YN No Island Or Mainland Mainland Lot Features Cul-De-Sac Owner Pays Association Fees Property Sub Type Single Family Residence Road Frontage Type Asphalt Sewer Provider Public Sewer Tenant Pays Trash CollectionWaterElectricityCable TVSewerCoolingDepositHeatingGrounds Care Utilities Cable Available Water Source Public

Listing information © 2026 Hive MLS
Listing courtesy of Erin Cash of David Greene Realty, Llc: 706-955-8545.


[Hive MLS] logoThe data relating to real estate on this web site comes in part from the Internet Data Exchange program of Hive MLS LLC, and is updated as of 2026-11-15T18:33:45.937. All information is deemed reliable but not guaranteed and should be independently verified. All properties are subject to prior sale, change, or withdrawal. Neither listing broker(s) nor Regina Sanders | Berkshire Hathaway HomeServices Beazley Realtors shall be responsible for any typographical errors, misinformation, or misprints, and shall be held totally harmless from any damages arising from reliance upon these data. © 2026 Hive MLS LLC
 
https://bt-photos.global.ssl.fastly.net/ncreg/1280_boomver_1_aa7f05d8bf72159151cd1dbce9e4be1f-2.jpg https://bt-photos.global.ssl.fastly.net/ncreg/1280_boomver_1_aa7f05d8bf72159151cd1dbce9e4be1f-2.jpg https://bt-photos.global.ssl.fastly.net/ncreg/1280_boomver_1_aa7f05d8bf72159151cd1dbce9e4be1f-2.jpg
Logo
Regina Sanders | Berkshire Hathaway HomeServices Beazley Realtors
149 Laurens St NW
Aiken SC, 29801