



Description
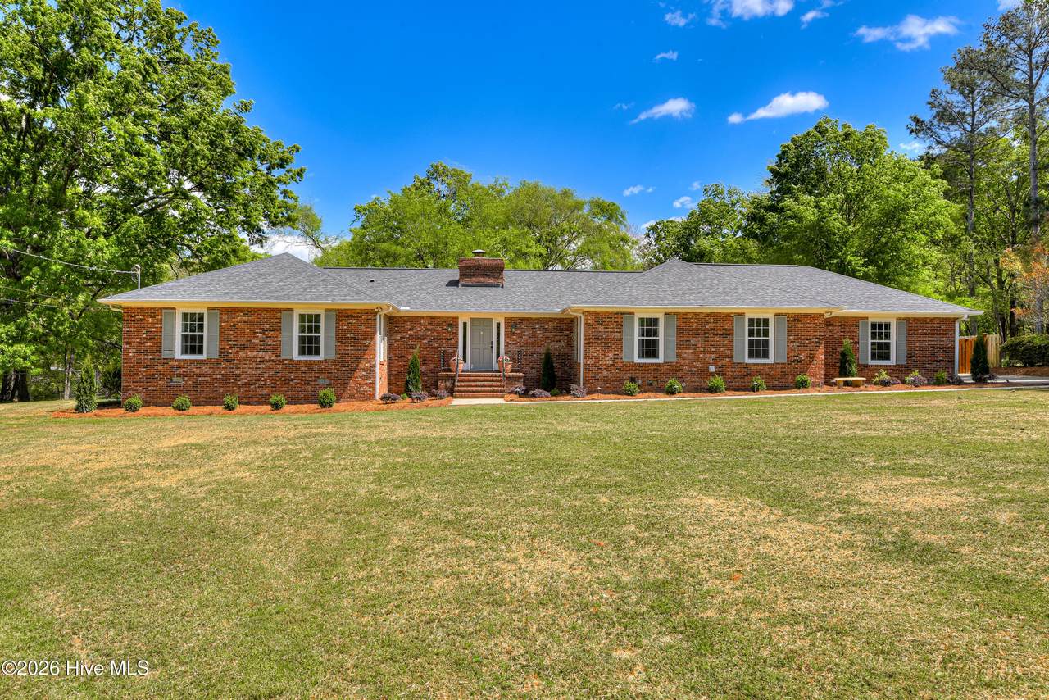
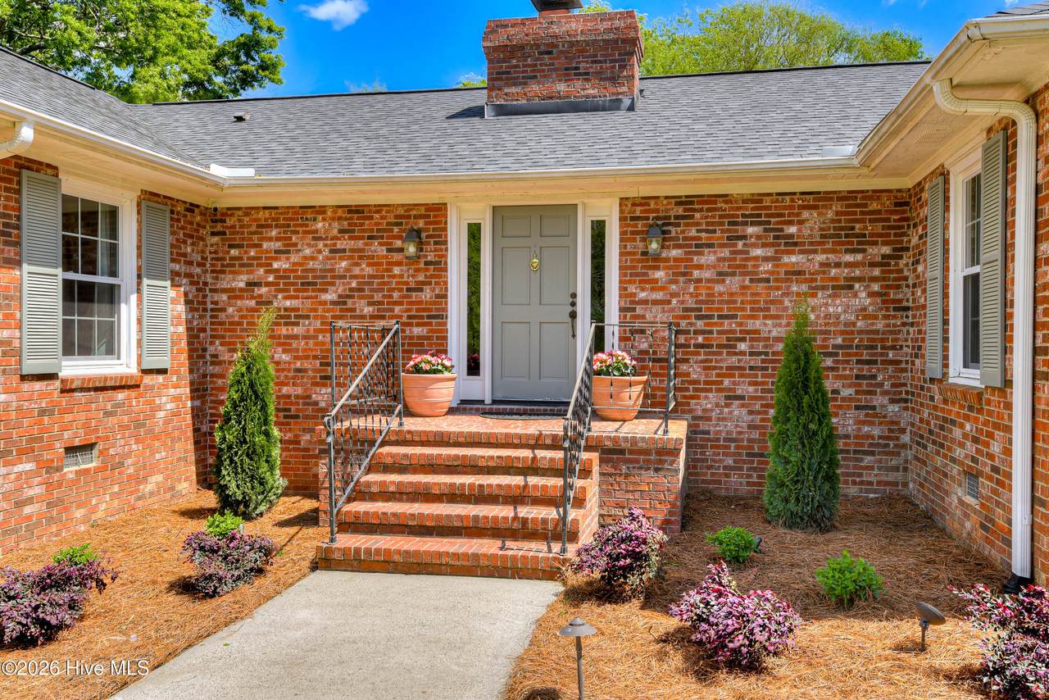
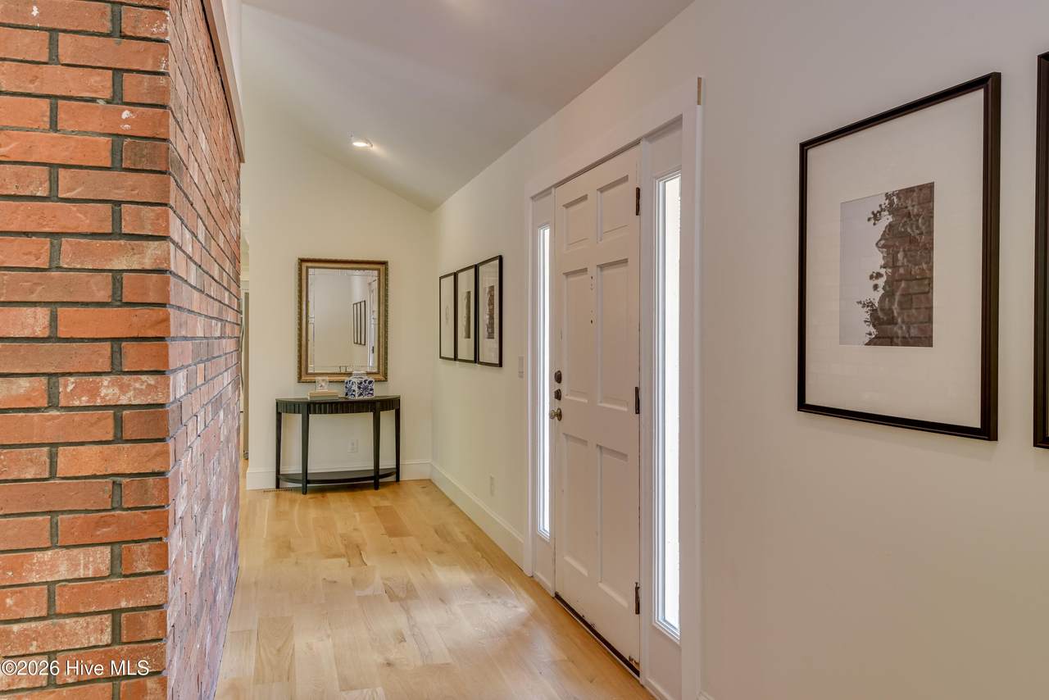
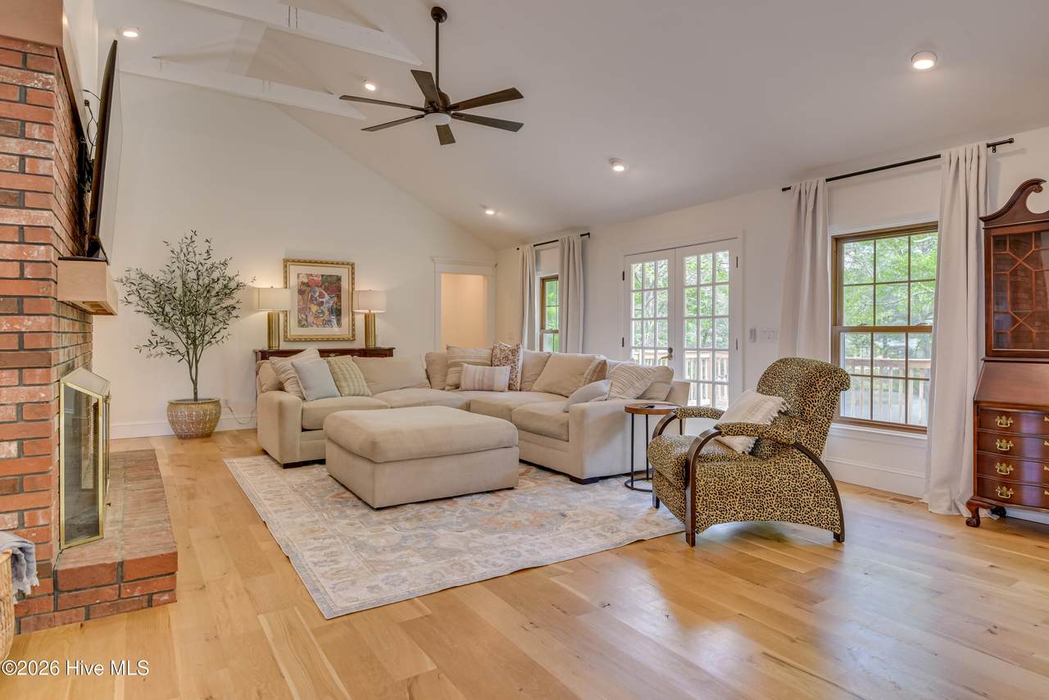
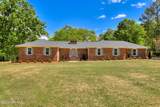
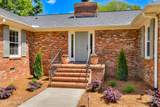
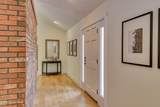
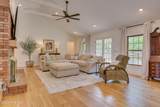
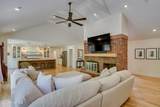
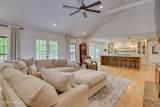
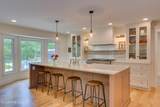
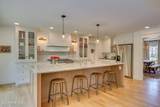
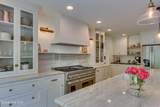
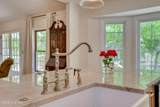
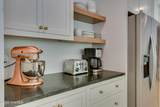
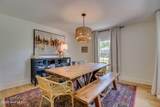
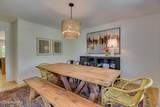
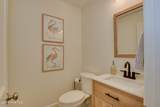
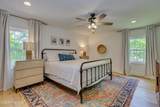
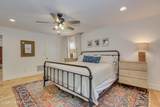
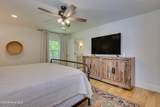
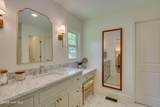
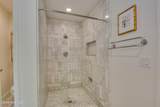
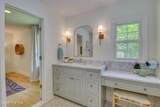
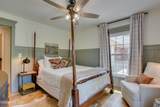
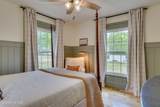
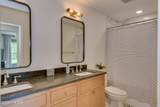
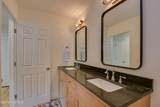
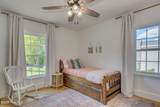
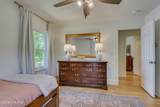
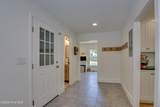
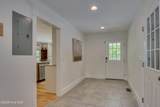
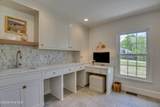
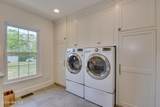
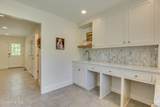
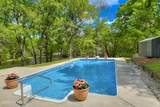
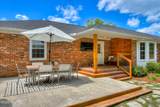
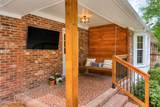
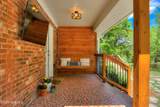
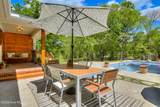
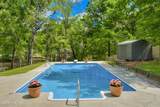
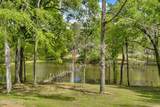
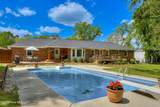
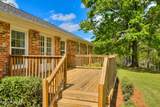
Enjoy comfortable, turnkey living in this beautifully renovating ranch offering privacy, peaceful pond views, a private pool, and highly functional layout in Stevens Creek school zones. Utilities and routine property maintenance are INCLUDED, making this an easy, move-in-ready option for an extended stay, relocation, corporate housing, or anyone looking for a beautifully furnished home without the hassle of home set up and maintenance. Pets are WELCOME with prior approval and applicable pet fee. The vaulted living room and kitchen flow seamlessly together, creating a bright open space for entertaining or everyday living. The kitchen is fully equipped with essential appliances, quartzite countertops, ample cabinet space, a large island with seating for four, and a custom pantry built into the mudroom. The separate dining room comfortably seats eight and can also work as a FOURTH BEDROOM, office, or playroom upon request. Just off the two-car garage, the mudroom with half bath connects to a gorgeous laundry room complete with workspace, utility sink, and convenient access to the backyard and pool area. The living room is designed for comfort with a large sectional, smart TV, and ceiling fan. The primary suite features a king bed, TV, walk-in closet, and private bath with walk-in shower, makeup vanity, and a second walk-in closet. Two additional bedrooms each include queen beds and TVs, while the second full bath offers a double vanity and tub/shower combo. Outside, enjoy a covered back porch with a swing chair and outdoor TV overlooking the private pool and tranquil pond views with 195 feet of frontage! The outdoor space also includes lounge seating, dining space, outdoor grill, and an umbrella- perfect for relaxing or entertaining year-round. Additional features include a washer and dryer, exterior security cameras, two-car garage, large driveway, and INCLUDED UTILITIES AND MAINTENANCE for easy day-to-day living. Baby and child amenities are also available upon request. Conveniently located near excellent school zones with quick access to I-20 and Riverwatch Parkway, the home is close to Evans Towne Center, Savannah Rapids, Augusta National, Fort Gordon, downtown Augusta, shopping, dining, medical centers, and more! Agent is owner. Some pictures do not reflect exact layout or furnishings.
-
3BEDS
-
0.9ACRES
-
2BATHS
-
11/2 BATHS
School Information
Description
Enjoy comfortable, turnkey living in this beautifully renovating ranch offering privacy, peaceful pond views, a private pool, and highly functional layout in Stevens Creek school zones. Utilities and routine property maintenance are INCLUDED, making this an easy, move-in-ready option for an extended stay, relocation, corporate housing, or anyone looking for a beautifully furnished home without the hassle of home set up and maintenance. Pets are WELCOME with prior approval and applicable pet fee. The vaulted living room and kitchen flow seamlessly together, creating a bright open space for entertaining or everyday living. The kitchen is fully equipped with essential appliances, quartzite countertops, ample cabinet space, a large island with seating for four, and a custom pantry built into the mudroom. The separate dining room comfortably seats eight and can also work as a FOURTH BEDROOM, office, or playroom upon request. Just off the two-car garage, the mudroom with half bath connects to a gorgeous laundry room complete with workspace, utility sink, and convenient access to the backyard and pool area. The living room is designed for comfort with a large sectional, smart TV, and ceiling fan. The primary suite features a king bed, TV, walk-in closet, and private bath with walk-in shower, makeup vanity, and a second walk-in closet. Two additional bedrooms each include queen beds and TVs, while the second full bath offers a double vanity and tub/shower combo. Outside, enjoy a covered back porch with a swing chair and outdoor TV overlooking the private pool and tranquil pond views with 195 feet of frontage! The outdoor space also includes lounge seating, dining space, outdoor grill, and an umbrella- perfect for relaxing or entertaining year-round. Additional features include a washer and dryer, exterior security cameras, two-car garage, large driveway, and INCLUDED UTILITIES AND MAINTENANCE for easy day-to-day living. Baby and child amenities are also available upon request. Conveniently located near excellent school zones with quick access to I-20 and Riverwatch Parkway, the home is close to Evans Towne Center, Savannah Rapids, Augusta National, Fort Gordon, downtown Augusta, shopping, dining, medical centers, and more! Agent is owner. Some pictures do not reflect exact layout or furnishings.
 The data relating to real estate on this web site comes in part from the Internet Data Exchange program of Hive MLS LLC, and is updated as of 2026-10-17T17:33:41.27. All information is deemed reliable but not guaranteed and should be independently verified. All properties are subject to prior sale, change, or withdrawal. Neither listing broker(s) nor Regina Sanders | Berkshire Hathaway HomeServices Beazley Realtors shall be responsible for any typographical errors, misinformation, or misprints, and shall be held totally harmless from any damages arising from reliance upon these data. © 2026 Hive MLS LLC