Skip To Content

5027 Greer Drive

Grovetown, GA 30813
  • $1,650/mo.
  • STATUS: Active
  • ON SITE: 15 Days
  • MLS #: 100607375
Rental
UPDATED: 62 min ago
$1,650/mo.
Rental
  • 3
    BEDS
  • 0.07
    ACRES
  • 2
    BATHS
  • 0
    1/2 BATHS
  • 1,284
    SQFT
Neighborhood:
Type:
Rentals
Built:
2024
County:
Area:

School Information

Elementary School:
Middle School:
High School:

Description

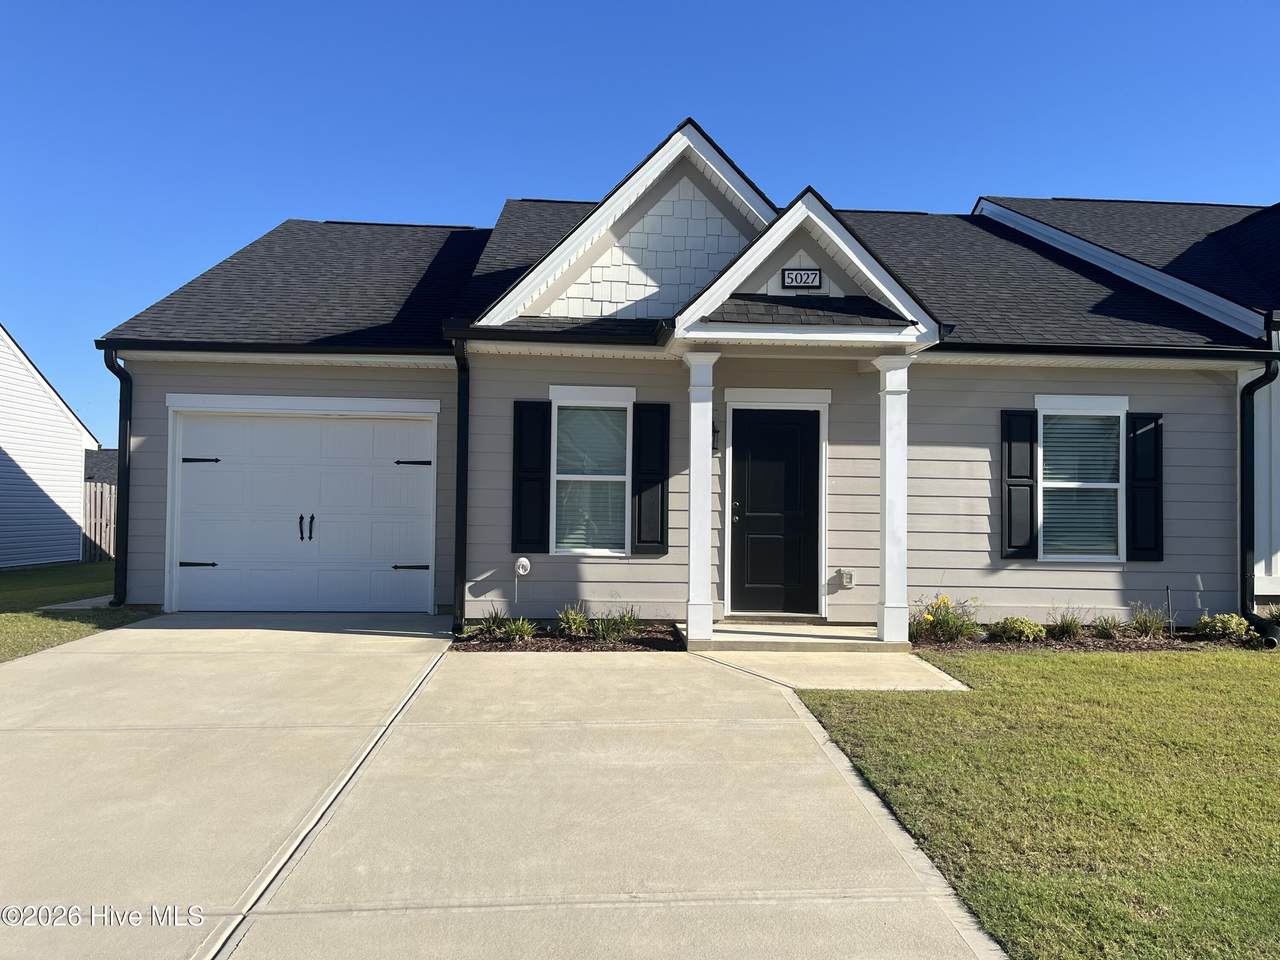
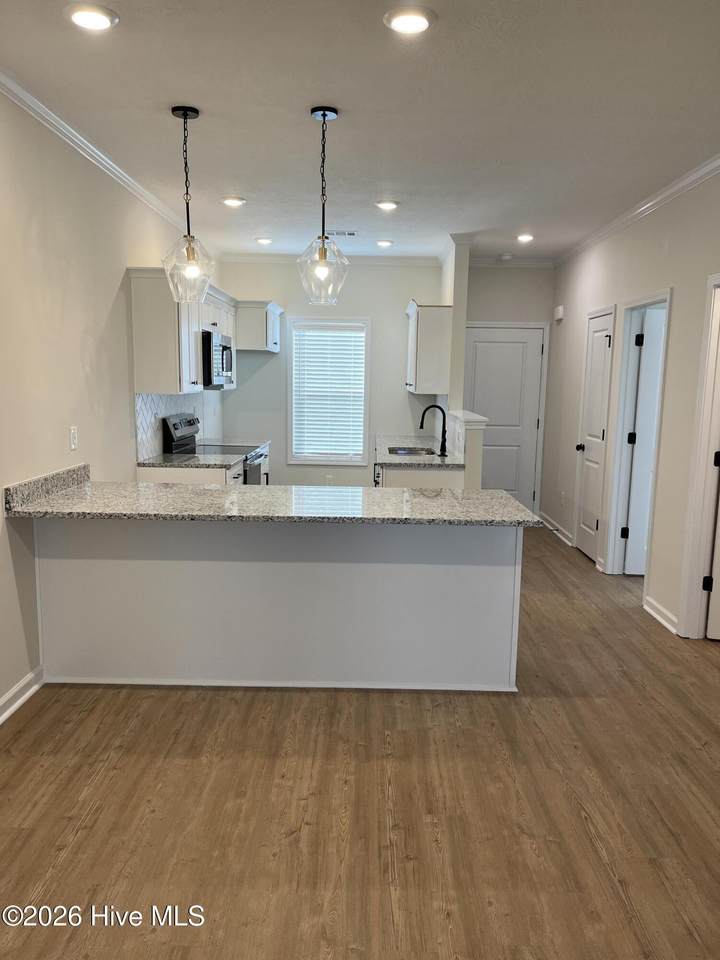
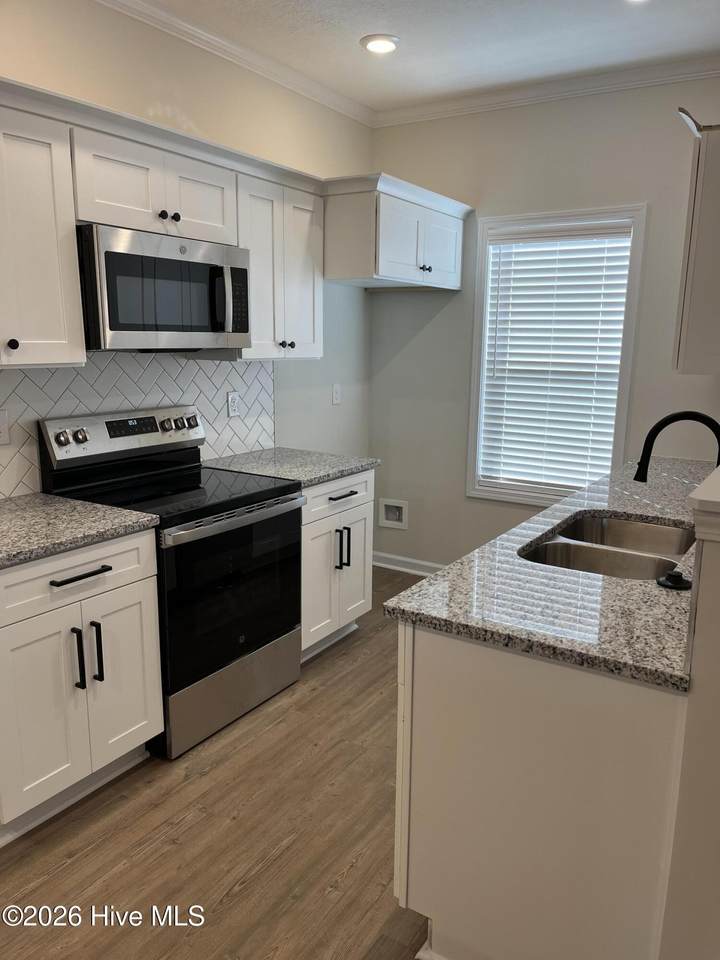
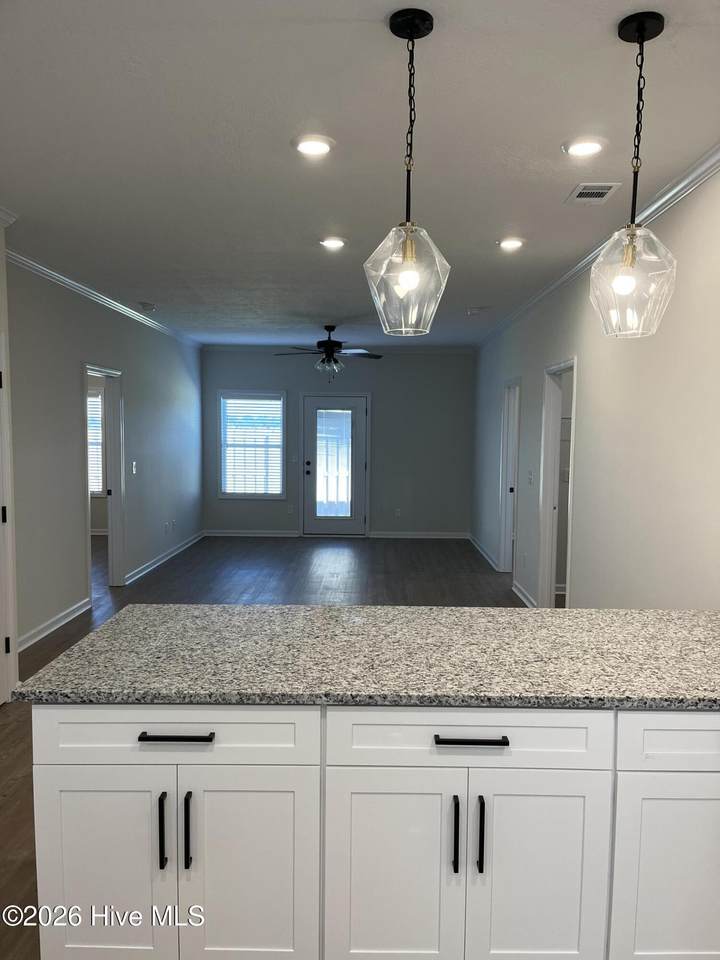
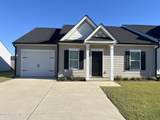
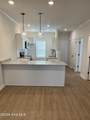
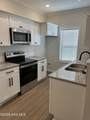
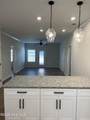
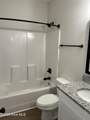
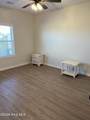
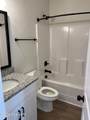
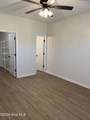
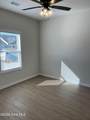
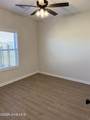
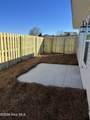
Beautiful 3 bedroom, 2 bath end unit townhome in Grovetown featuring a single car garage, fenced in patio, and open concept floorpan. Only two years old with elevated light fixtures and appliances. We require 635+ credit score. One applicant with income of at least 3x rental rate. No evictions & no bankruptcies. Not approved for section 8. No pets.


[Hive MLS] logoThe data relating to real estate on this web site comes in part from the Internet Data Exchange program of Hive MLS LLC, and is updated as of 2026-10-17T16:38:12.583. All information is deemed reliable but not guaranteed and should be independently verified. All properties are subject to prior sale, change, or withdrawal. Neither listing broker(s) nor Regina Sanders | Berkshire Hathaway HomeServices Beazley Realtors shall be responsible for any typographical errors, misinformation, or misprints, and shall be held totally harmless from any damages arising from reliance upon these data. © 2026 Hive MLS LLC
www.greateraugustahomesales.com/homes/181695810
Print Image

5027 Greer Drive Grovetown, GA 30813

  • Price: $1,650/mo.
  • Status: Active
  • On Site: 15 Days
  • Updated: 62 min ago
  • MLS #: 100607375
3
Beds
2
Baths
0
½ Baths
0.07
Acres
1,284
SQFT
2024
Built
Neighborhood:
Rivercrest
County:
Columbia
Area:
Grovetown
Elementary School:
Grovetown
Middle School:
Grovetown
High School:
Grovetown High
Property Description
Beautiful 3 bedroom, 2 bath end unit townhome in Grovetown featuring a single car garage, fenced in patio, and open concept floorpan. Only two years old with elevated light fixtures and appliances. We require 635+ credit score. One applicant with income of at least 3x rental rate. No evictions & no bankruptcies. Not approved for section 8. No pets.
Exterior Features

Attached Garage YN No Carport Spaces 0 Construction Materials See RemarksVinyl SidingFiber Cement Detached Garage Spaces 1 Exterior Features See Remarks Exterior Finish Fiber CementVinyl Siding Fencing Wood Garage YN Yes Parking Features GarageParking Pad Parking Total 2 Patio And Porch Features Patio Structure Type See Remarks View None

Interior Features

Appliances Electric OvenBuilt-In MicrowaveWasherRefrigeratorDryerDishwasherElectric Range Attic Features Pull-Down Stairs Basement None Building Area Total 1284 Cooling Central AirCeiling Fan(s) Cooling YN Yes Dining Room Type Combination Flooring LVT/LVPCeramic Tile Furnished Unfurnished Heating ElectricForced Air Heating System Fuel Source Electric Heating YN Yes Interior Features Walk-in Closet(s)Wash/Dry ConnectKitchen IslandCeiling Fan(s)Walk-In Closet(s) Laundry Features In Hall Laundry Location In Hall Levels One Primary Bedroom Level Primary Living Area Rooms Bedroom 3 (Main Level) Living Room (Main Level) Kitchen (Main Level) Master Bedroom (Main Level) Dining Room Bedroom 2 (Main Level) Rooms Total 5 Unit Type 3 Bedroom Water Heater Electric

Property Features

Association Amenities Playground Association YN Yes Frontage Type See Remarks Fuel Tank Details None Horse YN No In City Limits YN Yes Island Or Mainland Mainland Lease Term 12 Months Owner Pays None Property Sub Type Townhouse Renters Insurance Required YN Yes Road Frontage Type Paved Road Surface Type Paved Sewer Provider Public Sewer Tenant Pays Trash CollectionWaterElectricityCable TVGrounds Care Water Source Public

Listing information © 2026 Hive MLS
Listing courtesy of Marianne Mcbride of Brock Hughes Real Estate LLC: .


[Hive MLS] logoThe data relating to real estate on this web site comes in part from the Internet Data Exchange program of Hive MLS LLC, and is updated as of 2026-10-17T16:38:12.583. All information is deemed reliable but not guaranteed and should be independently verified. All properties are subject to prior sale, change, or withdrawal. Neither listing broker(s) nor Regina Sanders | Berkshire Hathaway HomeServices Beazley Realtors shall be responsible for any typographical errors, misinformation, or misprints, and shall be held totally harmless from any damages arising from reliance upon these data. © 2026 Hive MLS LLC
 
https://bt-photos.global.ssl.fastly.net/ncreg/1280_boomver_1_5e688ef418f88687e98487465683d041-2.jpg https://bt-photos.global.ssl.fastly.net/ncreg/1280_boomver_1_5e688ef418f88687e98487465683d041-2.jpg https://bt-photos.global.ssl.fastly.net/ncreg/1280_boomver_1_5e688ef418f88687e98487465683d041-2.jpg
Logo
Regina Sanders | Berkshire Hathaway HomeServices Beazley Realtors
149 Laurens St NW
Aiken SC, 29801