Skip To Content

4699 Brookwood Lane

Grovetown, GA 30813
  • $1,295
  • STATUS: Closed
  • ON SITE: 152 Days
  • MLS #: 98255564
Sold - 08/06/2026
$1,295
Rental
  • 2
    BEDS
  • 0.18
    ACRES
  • 2
    BATHS
  • 0
    1/2 BATHS
  • 1,042
    SQFT
Neighborhood:
Type:
Rentals
Built:
1999
County:
Area:

School Information

Elementary School:
Middle School:
High School:

Description

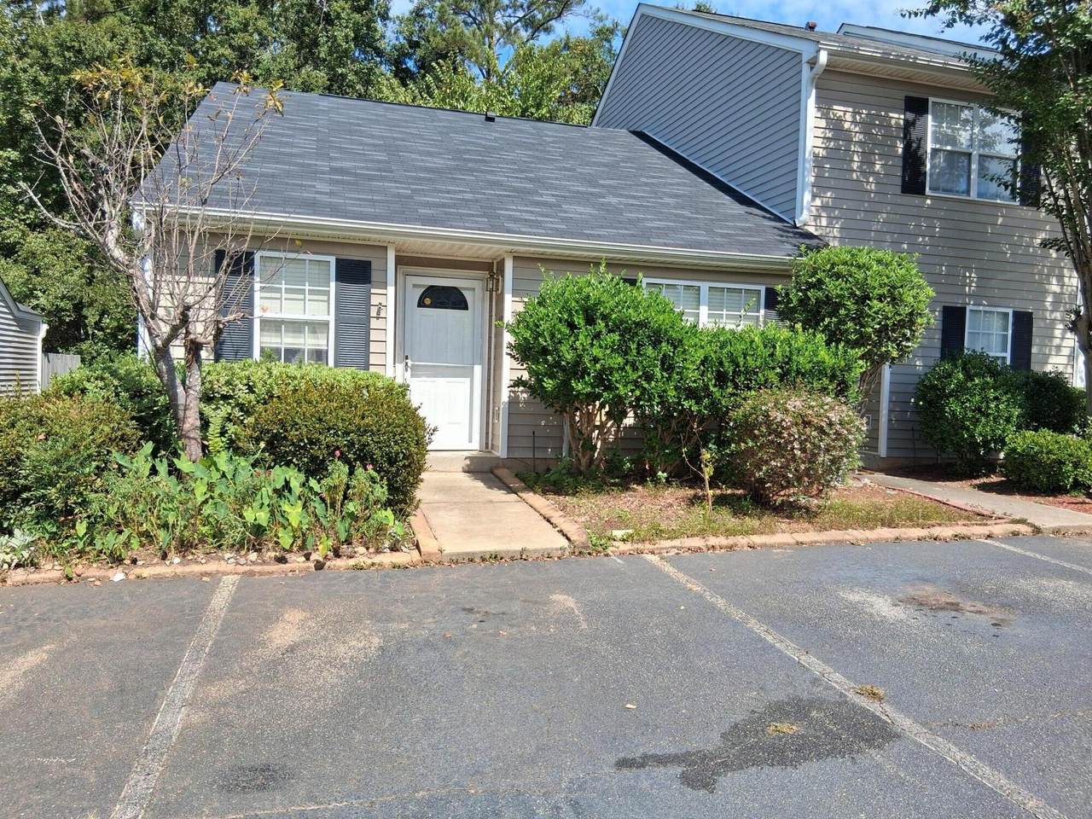
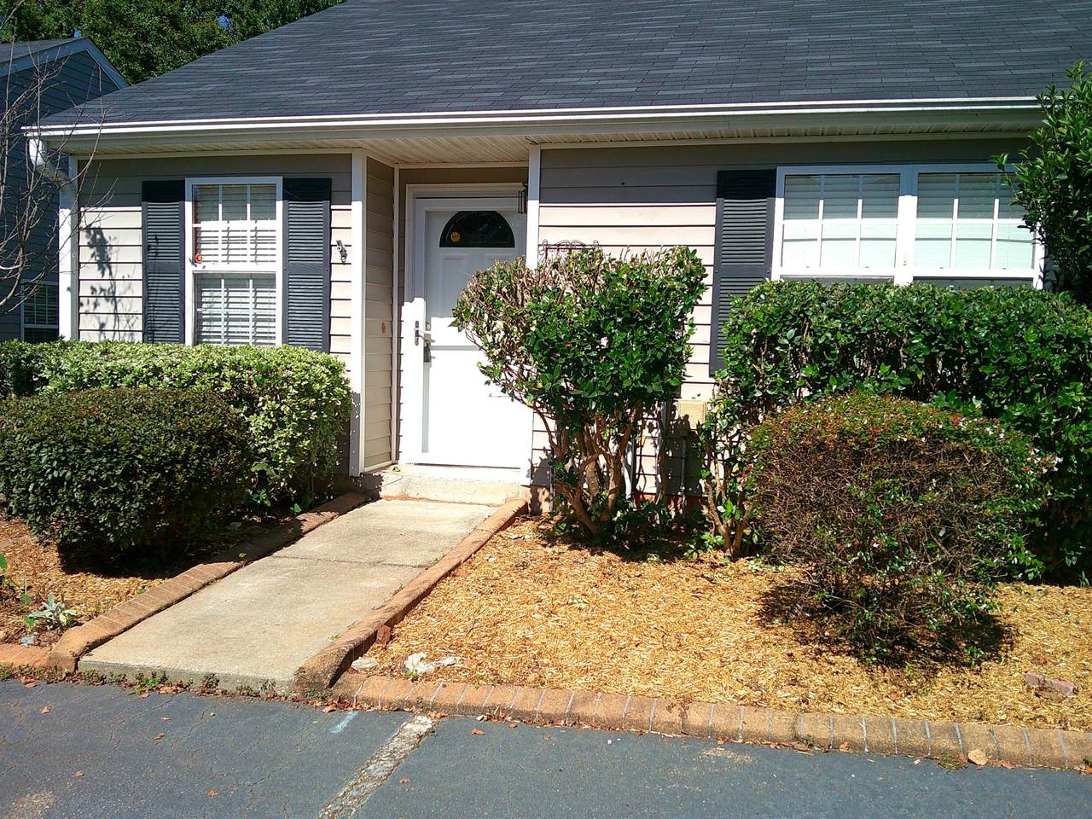
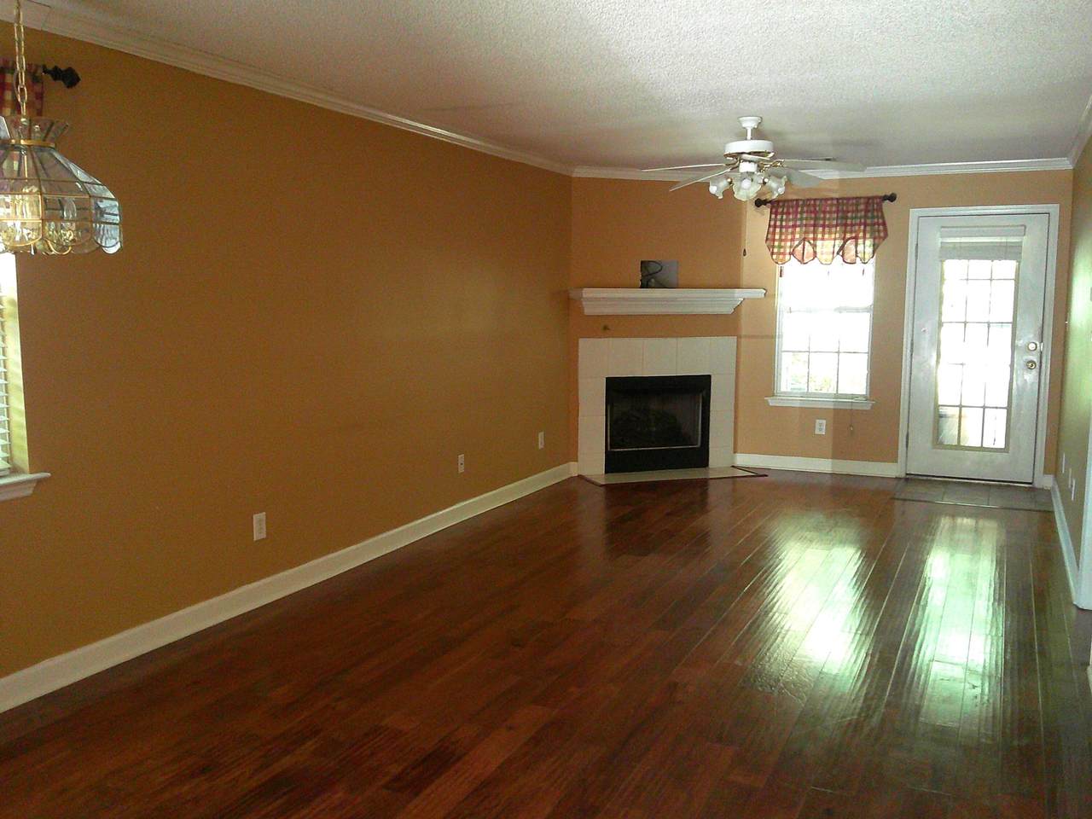
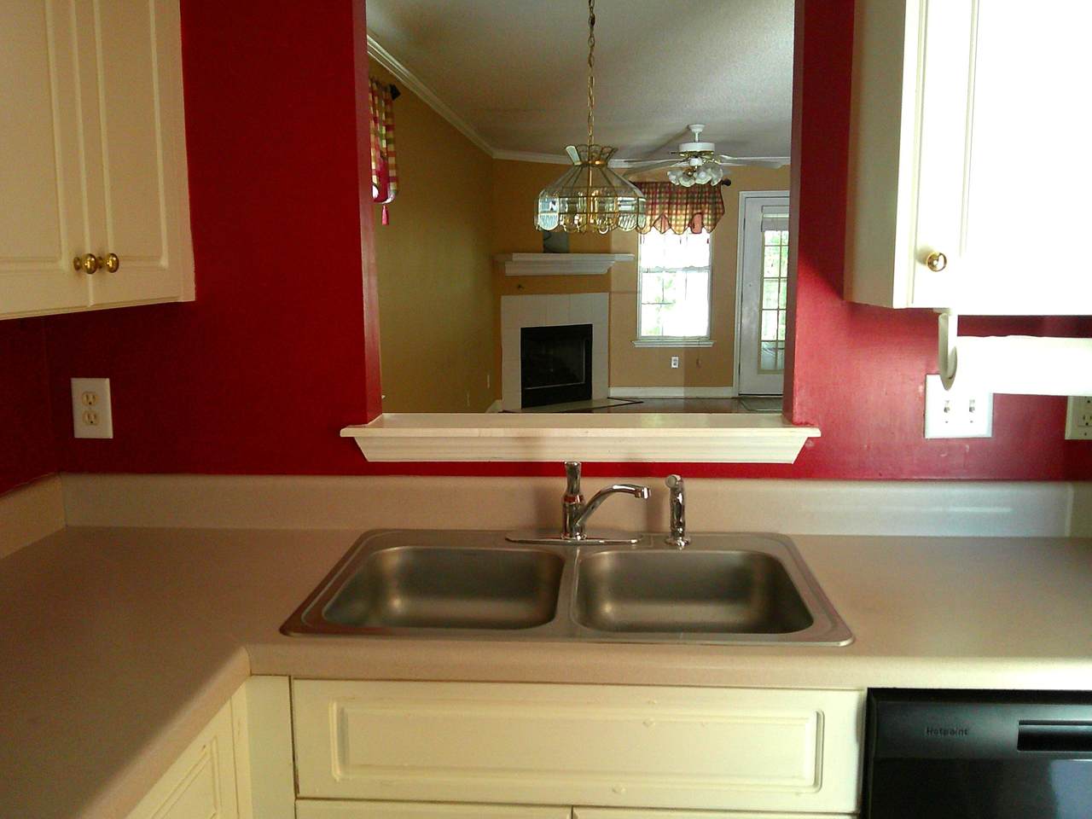
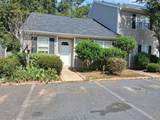
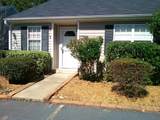
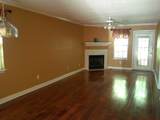
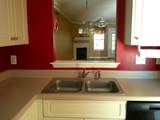
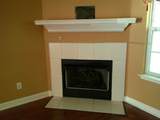
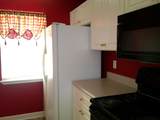
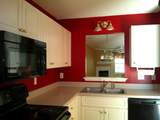
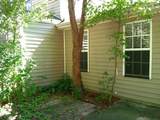
Spacious end unit. Added new carpet in June. The Kitchen features white cabinets, electric range, microwave, dishwasher, and refrigerator, and overlooks the Dining Room/Great Room! The Great Room features a fireplace and access to the spacious fenced rear patio. Enjoy the community pool and close access to Food Lion. Always verify school district.



[Hive MLS] logoThe data relating to real estate on this web site comes in part from the Internet Data Exchange program of Hive MLS LLC, and is updated as of 2026-10-11T19:34:51.56. All information is deemed reliable but not guaranteed and should be independently verified. All properties are subject to prior sale, change, or withdrawal. Neither listing broker(s) nor Regina Sanders | Berkshire Hathaway HomeServices Beazley Realtors shall be responsible for any typographical errors, misinformation, or misprints, and shall be held totally harmless from any damages arising from reliance upon these data. © 2026 Hive MLS LLC
www.greateraugustahomesales.com/homes/176318134
Print Image

4699 Brookwood Lane Grovetown, GA 30813

  • Price: $1,295/mo.
  • Status: Closed
  • On Site: 152 Days
  • Updated: 46 min ago
  • MLS #: 98255564
2
Beds
2
Baths
0
½ Baths
0.18
Acres
1,042
SQFT
1999
Built
Neighborhood:
Brookwood Townhomes
County:
Columbia
Area:
Grovetown
Elementary School:
Lewiston Elementary
Middle School:
Columbia
High School:
Evans
Property Description
Spacious end unit. Added new carpet in June. The Kitchen features white cabinets, electric range, microwave, dishwasher, and refrigerator, and overlooks the Dining Room/Great Room! The Great Room features a fireplace and access to the spacious fenced rear patio. Enjoy the community pool and close access to Food Lion. Always verify school district.
Exterior Features

Attached Garage YN No Carport Spaces 0 Construction Materials Vinyl Siding Detached Garage Spaces 2 Exterior Finish Vinyl Siding Fencing Fenced Garage YN Yes Parking Features Asphalt Parking Total 2 Patio And Porch Features Other View See Remarks

Interior Features

Appliances Built-In MicrowaveBuilt-In Electric OvenRefrigeratorRangeIce MakerDisposalDishwasher Attic Features Floored - Partial Basement None Building Area Total 1042 Cooling Central Air Cooling YN Yes Flooring CarpetWood Heating Fireplace(s)ElectricForced Air Heating System Fuel Source Electric Heating YN Yes Interior Features Blinds/Shades Levels One Primary Bedroom Level Primary Living Area Rooms Dining Room (Main Level) Kitchen (Main Level) Master Bedroom (Main Level) Family Room (Main Level) Bedroom 2 (Main Level) Rooms Total 5 Water Heater Natural Gas

Property Features

Association Amenities Community Pool Association YN Yes Frontage Type See Remarks Fuel Tank Details None In City Limits YN No Island Or Mainland Mainland Lot Features See Remarks Owner Pays Pool MaintenanceAssociation Fees Pets Allowed Yes Property Sub Type Townhouse Road Frontage Type Maintained Sewer Provider Public Sewer Tenant Pays Trash CollectionGasWaterElectricityCable TVDepositGrounds Care Utilities Cable Available Water Source Public

Listing information © 2026 Hive MLS
Listing courtesy of Charles Dutch of Re/max True Advantage: 706-922-9292.


[Hive MLS] logoThe data relating to real estate on this web site comes in part from the Internet Data Exchange program of Hive MLS LLC, and is updated as of 2026-10-11T19:34:51.56. All information is deemed reliable but not guaranteed and should be independently verified. All properties are subject to prior sale, change, or withdrawal. Neither listing broker(s) nor Regina Sanders | Berkshire Hathaway HomeServices Beazley Realtors shall be responsible for any typographical errors, misinformation, or misprints, and shall be held totally harmless from any damages arising from reliance upon these data. © 2026 Hive MLS LLC
 
https://bt-photos.global.ssl.fastly.net/ncreg/1280_boomver_1_e4f94b5fbe29907333e8cf118f8aaa16-2.jpg https://bt-photos.global.ssl.fastly.net/ncreg/1280_boomver_1_e4f94b5fbe29907333e8cf118f8aaa16-2.jpg https://bt-photos.global.ssl.fastly.net/ncreg/1280_boomver_1_e4f94b5fbe29907333e8cf118f8aaa16-2.jpg
Logo
Regina Sanders | Berkshire Hathaway HomeServices Beazley Realtors
149 Laurens St NW
Aiken SC, 29801