





























Skip To Content

4173 Tindall Drive , A

Evans, GA 30809
  • $5,500/mo.
  • STATUS: Active
  • ON SITE: 11 Days
  • MLS #: 100613215
Rental
UPDATED: 43 min ago
$5,500/mo.
Rental
  • 5
    BEDS
  • 0.52
    ACRES
  • 3
    BATHS
  • 1
    1/2 BATHS
  • 3,825
    SQFT
Neighborhood:
Type:
Rentals
Built:
1994
County:
Area:

School Information

Elementary School:
Middle School:
High School:

Description

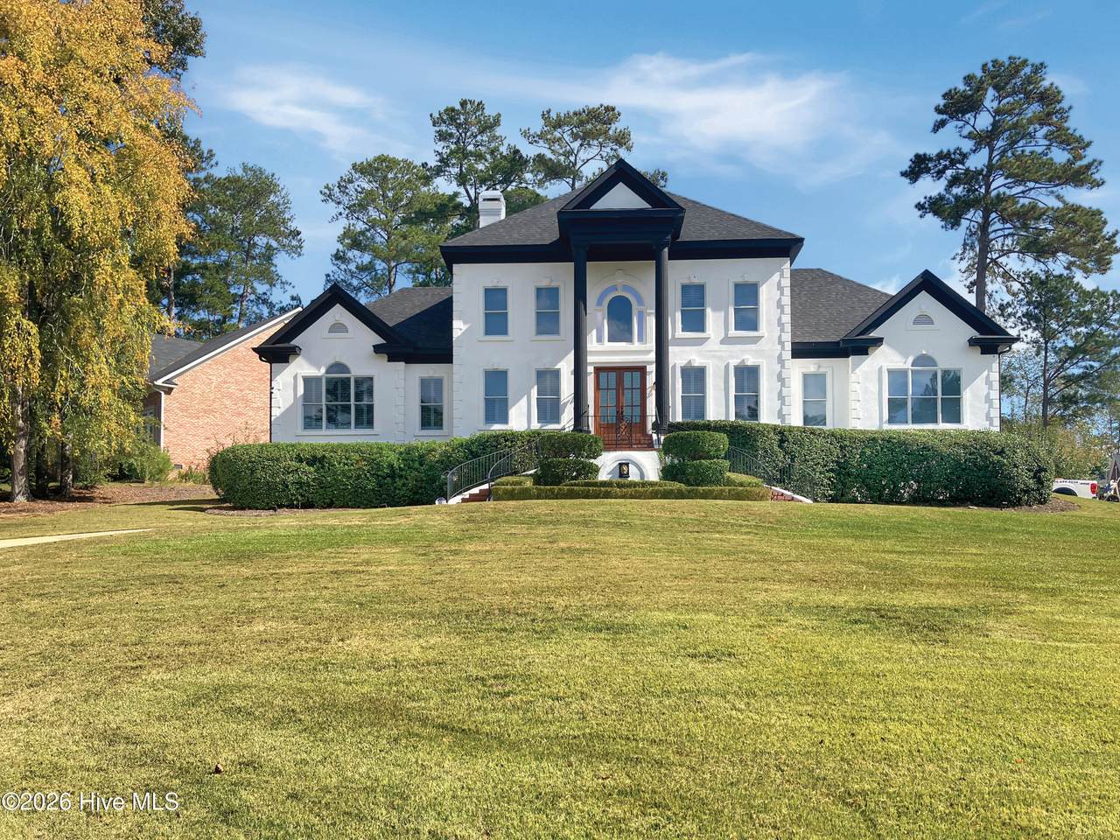
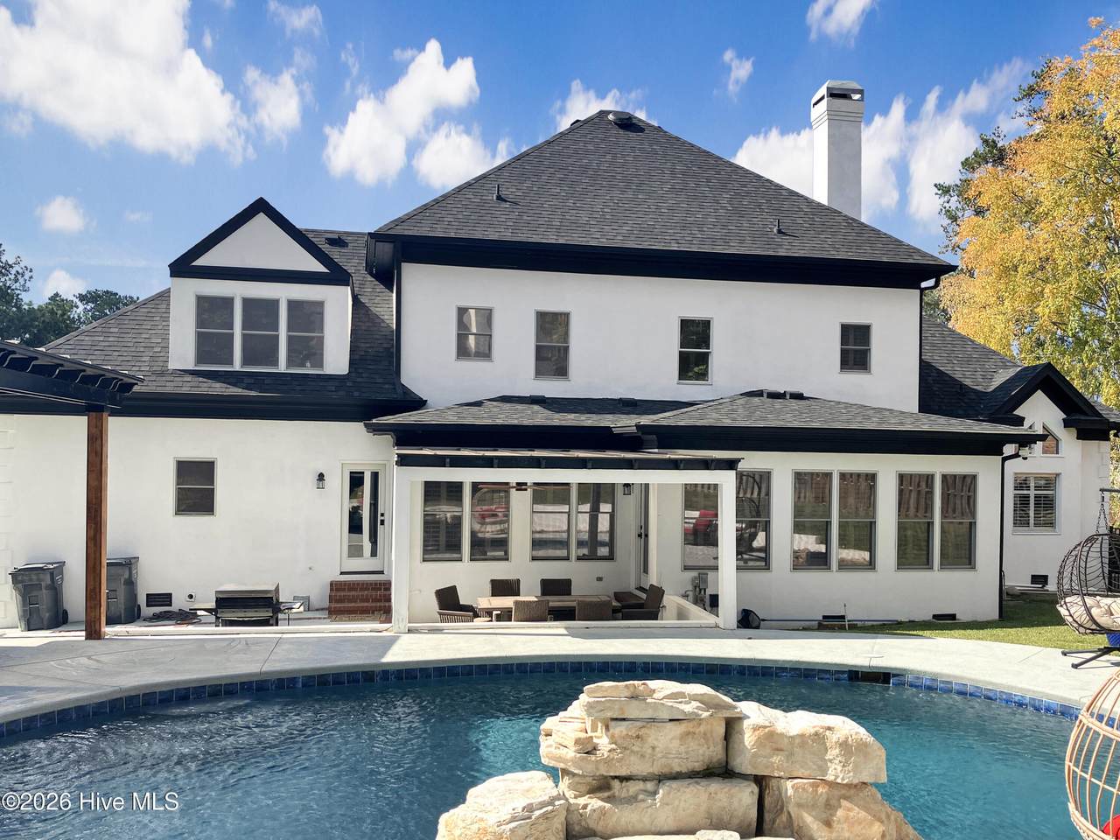
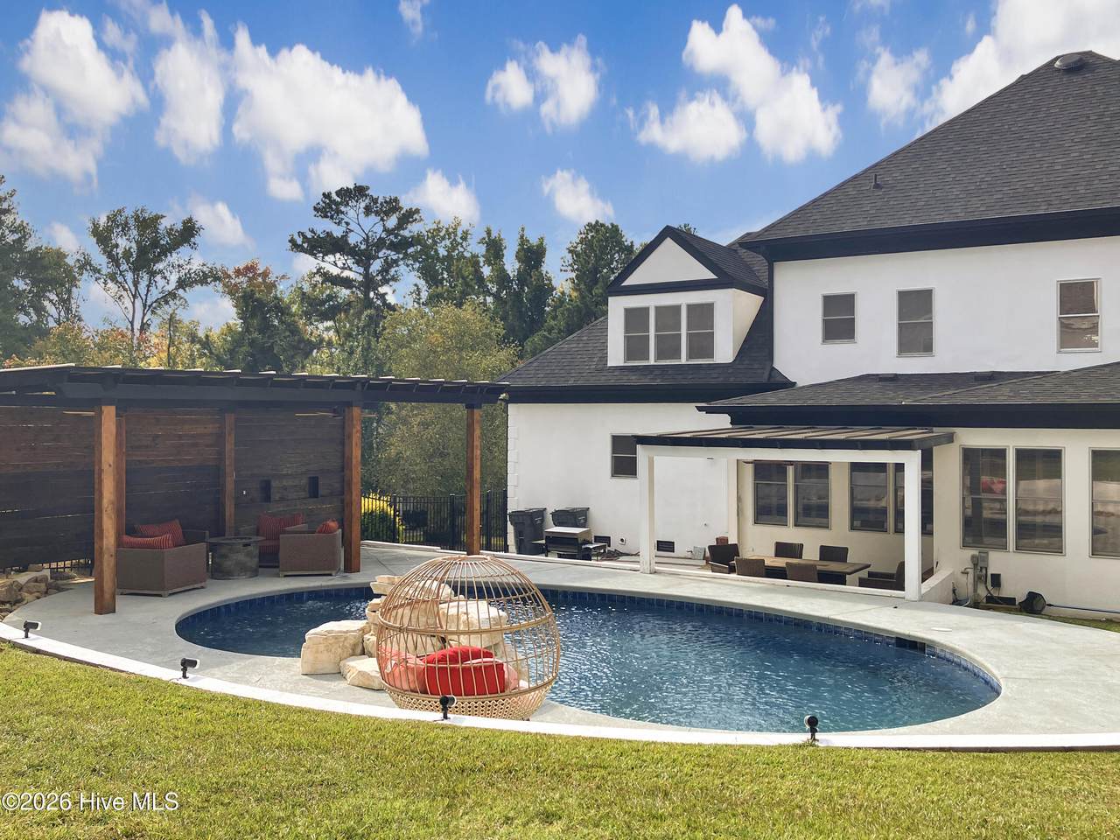
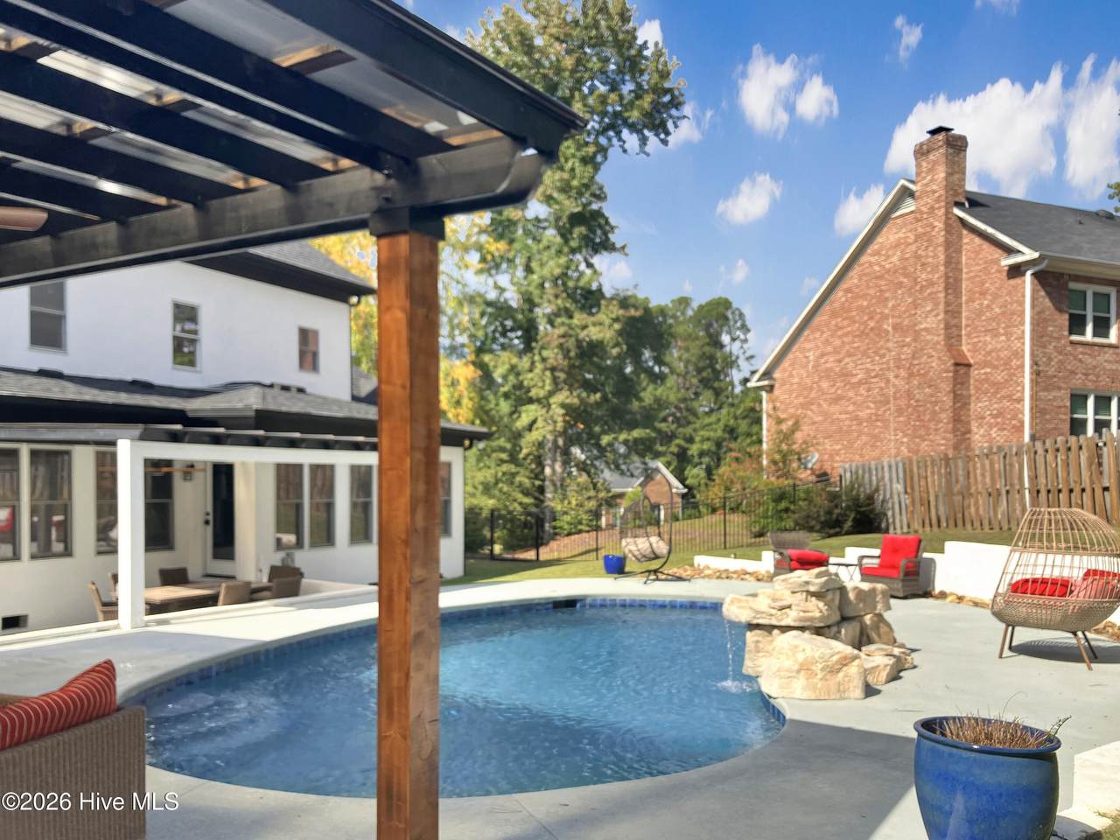
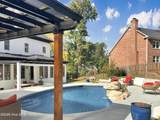
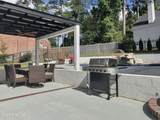
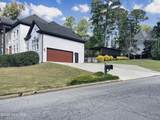
Welcome to this beautiful rental home in the desirable Jones Creek community of Evans! Featuring 5 bedrooms and 3.5 bathrooms, this spacious home offers hardwood floors, an elegant two-story foyer, a formal dining room, a great room with a fireplace and wet bar, and a large sunroom. The main-level owner's suite adds convenience, while the landscaped yard, pool & inviting patio provide space to relax and entertain. Enjoy convenient access to local shopping, dining, and everyday essentials. Contact us today to schedule your showing!


[Hive MLS] logoThe data relating to real estate on this web site comes in part from the Internet Data Exchange program of Hive MLS LLC, and is updated as of 2026-11-10T13:40:11.283. All information is deemed reliable but not guaranteed and should be independently verified. All properties are subject to prior sale, change, or withdrawal. Neither listing broker(s) nor Regina Sanders | Berkshire Hathaway HomeServices Beazley Realtors shall be responsible for any typographical errors, misinformation, or misprints, and shall be held totally harmless from any damages arising from reliance upon these data. © 2026 Hive MLS LLC
www.greateraugustahomesales.com/homes/183178323
Print Image

4173 Tindall Drive , A Evans, GA 30809

  • Price: $5,500/mo.
  • Status: Active
  • On Site: 11 Days
  • Updated: 43 min ago
  • MLS #: 100613215
5
Beds
3
Baths
1
½ Baths
0.52
Acres
3,825
SQFT
1994
Built
Neighborhood:
Jones Creek
County:
Columbia
Area:
Evans
Elementary School:
Blue Ridge
Middle School:
Stallings Island
High School:
Lakeside
Property Description
Welcome to this beautiful rental home in the desirable Jones Creek community of Evans! Featuring 5 bedrooms and 3.5 bathrooms, this spacious home offers hardwood floors, an elegant two-story foyer, a formal dining room, a great room with a fireplace and wet bar, and a large sunroom. The main-level owner's suite adds convenience, while the landscaped yard, pool & inviting patio provide space to relax and entertain. Enjoy convenient access to local shopping, dining, and everyday essentials. Contact us today to schedule your showing!
Exterior Features

Attached Garage YN No Carport Spaces 0 Construction Materials ConcreteStuccoWood Frame Detached Garage Spaces 0 Exterior Features Other Exterior Finish Stucco Fencing Back YardFenced Garage YN No Parking Features Circular DrivewayAdditional ParkingConcreteGarage Door OpenerNoneGarageParking Pad Parking Total 2 Patio And Porch Features CoveredPatio Pool Features See Remarks Structure Type Wood Frame View Golf Course

Interior Features

Appliances Built-In MicrowaveBuilt-In Electric OvenRefrigeratorDouble OvenDishwasherCooktop Basement NoneUnfinished Building Area Total 3825 Cooling Central AirCeiling Fan(s) Cooling YN Yes Dining Room Type Formal Flooring Ceramic TileHardwood Furnished Negotiable Heating Fireplace InsertElectricForced AirHeat Pump Heating System Fuel Source Electric Heating YN Yes Interior Features Walk-in Closet(s)Entrance FoyerCeiling Fan(s)PantryWalk-in ShowerEat-in KitchenSmart ThermostatWalk-In Closet(s) Laundry Features Washer HookupLaundry ClosetLaundry Room Laundry Location Hookup - WasherLaundry ClosetLaundry Room Levels Bi-Level Primary Bedroom Level Primary Living Area Rooms Bathroom 1 (Ground Level) Dining Room (Ground Level) Breakfast Room (Main Level) Office (Ground Level) Bedroom 3 (Upper Level) Bedroom 2 (Upper Level) Family Room (Main Level) Bedroom 4 (Upper Level) Great Room (Main Level) Sunroom (Ground Level) Kitchen (Ground Level) Rooms Total 10 Unit Type 4 Bedroom Or More

Property Features

Association Amenities ClubhouseCommunity PoolGolf CourseStreet LightsClub MembershipOther Association YN Yes Frontage Type See Remarks Fuel Tank Details None Horse YN No In City Limits YN Yes Island Or Mainland Mainland Lease Includes Home Lease Term 12 Months Lot Features See Remarks Owner Pays Other Property Sub Type Single Family Residence Road Frontage Type City StreetPaved Road Surface Type Paved Sewer Provider Public SewerCounty Sewer Tenant Pays Trash CollectionGasPool MaintenancePest ControlWaterElectricityCable TVSewerCoolingDepositHeatingGrounds Care Trash Collection Private Service Utilities Cable AvailableWater AvailableWater ConnectedUnderground Utilities Water Source Public Waterfront Features None Waterfront YN No

Listing information © 2026 Hive MLS
Listing courtesy of Joseph Merritt of Re/max True Advantage: 706-922-9292.


[Hive MLS] logoThe data relating to real estate on this web site comes in part from the Internet Data Exchange program of Hive MLS LLC, and is updated as of 2026-11-10T13:40:11.283. All information is deemed reliable but not guaranteed and should be independently verified. All properties are subject to prior sale, change, or withdrawal. Neither listing broker(s) nor Regina Sanders | Berkshire Hathaway HomeServices Beazley Realtors shall be responsible for any typographical errors, misinformation, or misprints, and shall be held totally harmless from any damages arising from reliance upon these data. © 2026 Hive MLS LLC
 
https://bt-photos.global.ssl.fastly.net/ncreg/1280_boomver_1_fe88d6cd6472b873a2ea5e74be3ad9bf-2.jpg https://bt-photos.global.ssl.fastly.net/ncreg/1280_boomver_1_fe88d6cd6472b873a2ea5e74be3ad9bf-2.jpg https://bt-photos.global.ssl.fastly.net/ncreg/1280_boomver_1_fe88d6cd6472b873a2ea5e74be3ad9bf-2.jpg
Logo
Regina Sanders | Berkshire Hathaway HomeServices Beazley Realtors
149 Laurens St NW
Aiken SC, 29801