Skip To Content

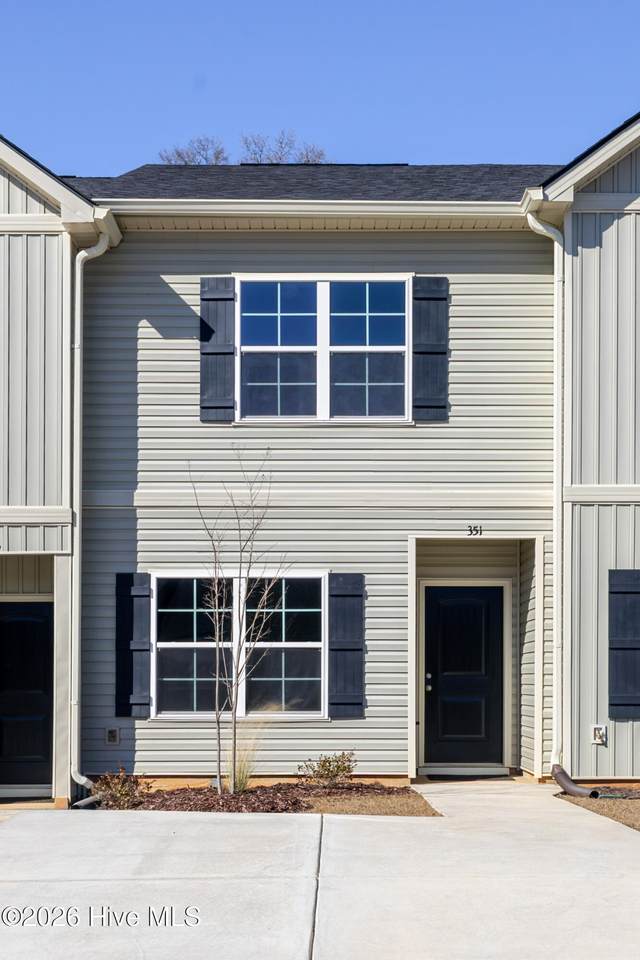
351 Bordeaux Drive

Thomson, GA 30824
  • $1,650/mo.
  • STATUS: Active
  • ON SITE: 35 Days
  • MLS #: 100603063
Rental
UPDATED: 41 min ago
$1,650/mo.
Rental
  • 2
    BEDS
  • 0.04
    ACRES
  • 2
    BATHS
  • 1
    1/2 BATHS
  • 1,044
    SQFT
Neighborhood:
Type:
Rentals
Built:
2025
County:
Area:

School Information

Elementary School:
Middle School:
High School:

Description

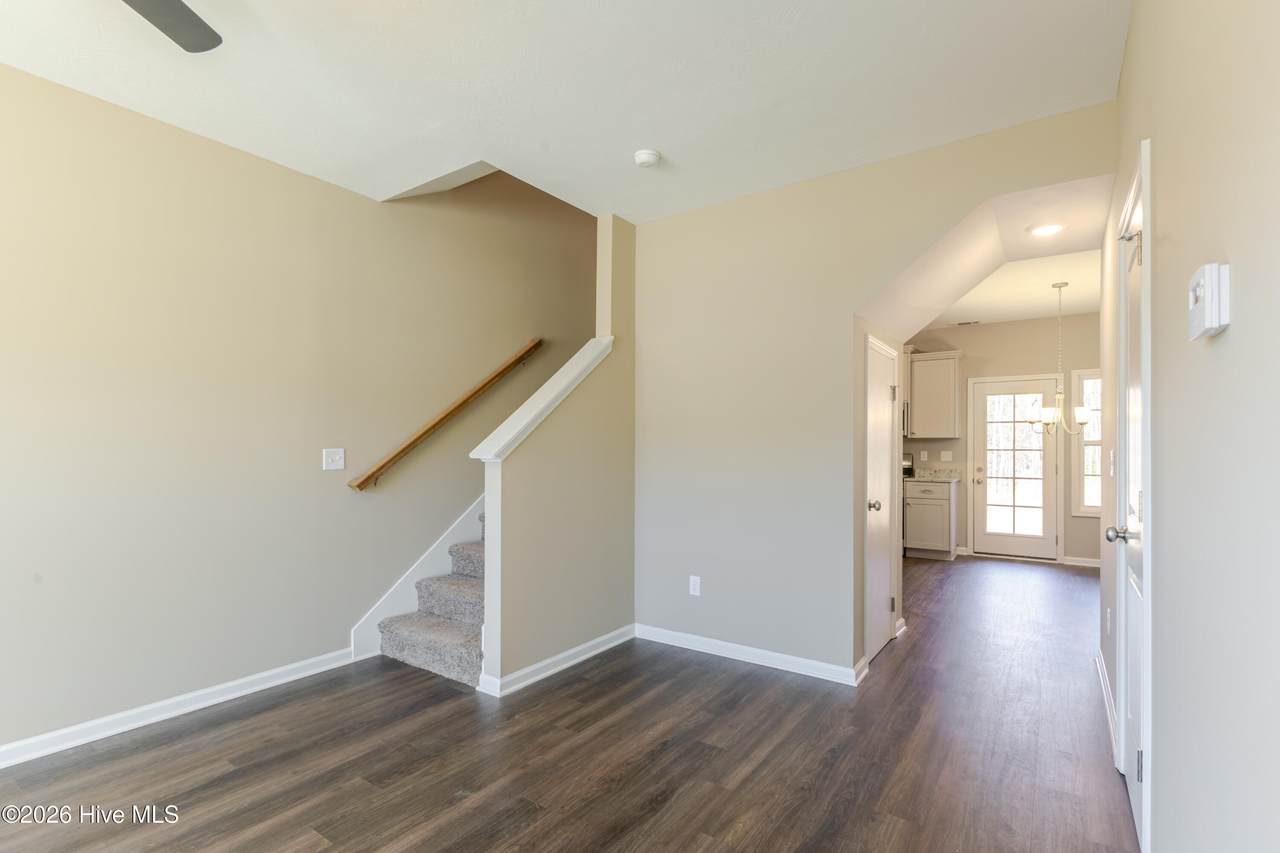
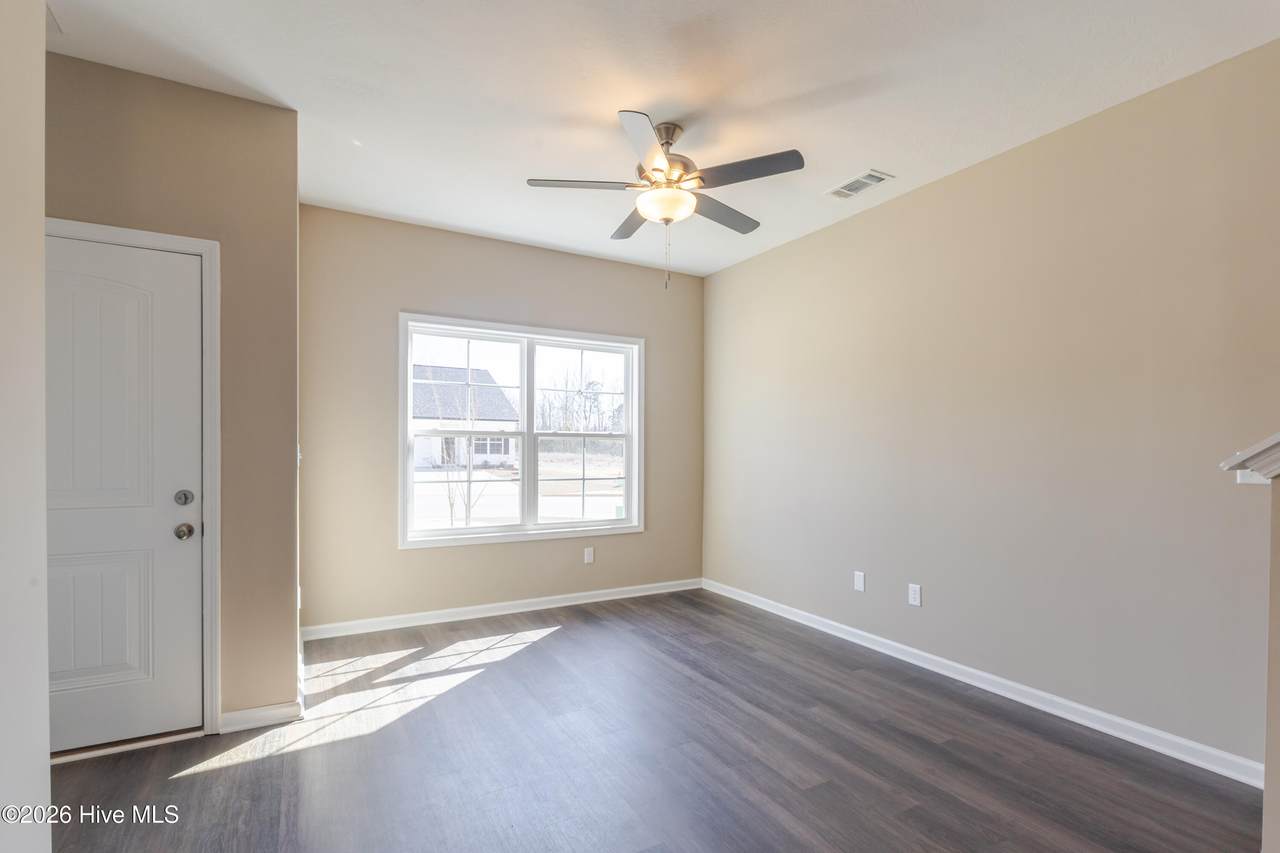
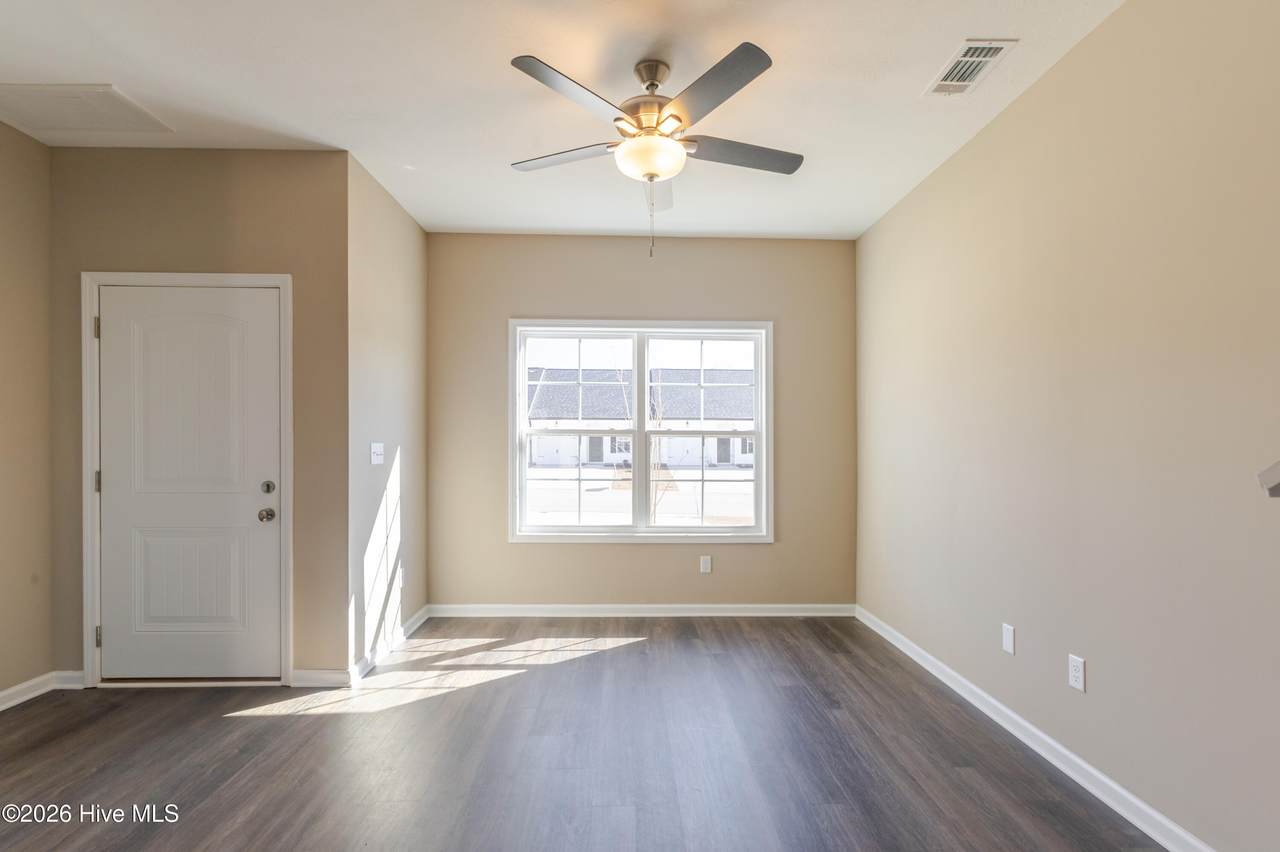
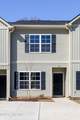
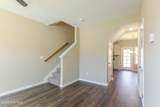
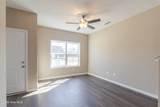
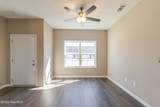
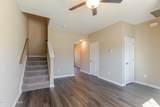
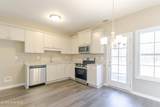
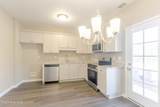
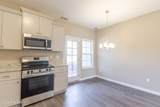
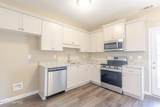
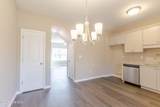
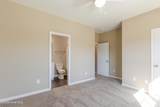
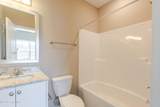
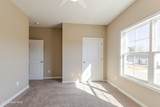
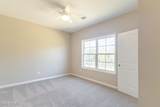
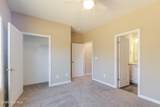
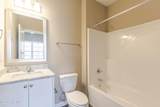
Lease-to-own opportunity available! New construction townhome by Herbert Homes featuring an open-concept design with custom soft-close cabinetry, granite countertops, stainless steel appliances, and a spacious island overlooking the dining and living areas. A large laundry room provides added convenience. The owner's suite offers a walk-in closet and private bath with dual granite-topped vanities. The secondary bedroom also features a walk-in closet and access to a full bath. Built with energy efficiency in mind, this home includes radiant barrier roof decking and Low-E windows to help reduce energy costs. Conveniently located near I-20, Fort Gordon, shopping, dining, the Amazon fulfillment center, and Belle Meade Country Club. Ask about lease-to-own terms and available options for making this new home yours.


[Hive MLS] logoThe data relating to real estate on this web site comes in part from the Internet Data Exchange program of Hive MLS LLC, and is updated as of 2026-10-17T16:38:12.583. All information is deemed reliable but not guaranteed and should be independently verified. All properties are subject to prior sale, change, or withdrawal. Neither listing broker(s) nor Regina Sanders | Berkshire Hathaway HomeServices Beazley Realtors shall be responsible for any typographical errors, misinformation, or misprints, and shall be held totally harmless from any damages arising from reliance upon these data. © 2026 Hive MLS LLC
www.greateraugustahomesales.com/homes/181129177
Print Image

351 Bordeaux Drive Thomson, GA 30824

  • Price: $1,650/mo.
  • Status: Active
  • On Site: 35 Days
  • Updated: 41 min ago
  • MLS #: 100603063
2
Beds
2
Baths
1
½ Baths
0.04
Acres
1,044
SQFT
2025
Built
Neighborhood:
The Villages At Bordeaux
County:
Mcduffie
Area:
Thomson
Elementary School:
Norris
Middle School:
Thomson
High School:
Thomson
Property Description
Lease-to-own opportunity available! New construction townhome by Herbert Homes featuring an open-concept design with custom soft-close cabinetry, granite countertops, stainless steel appliances, and a spacious island overlooking the dining and living areas. A large laundry room provides added convenience. The owner's suite offers a walk-in closet and private bath with dual granite-topped vanities. The secondary bedroom also features a walk-in closet and access to a full bath. Built with energy efficiency in mind, this home includes radiant barrier roof decking and Low-E windows to help reduce energy costs. Conveniently located near I-20, Fort Gordon, shopping, dining, the Amazon fulfillment center, and Belle Meade Country Club. Ask about lease-to-own terms and available options for making this new home yours.
Exterior Features

Attached Garage YN No Carport Spaces 0 Construction Materials Fiber Cement Detached Garage Spaces 0 Door Features Thermal Doors Exterior Features Thermal Doors Exterior Finish Fiber Cement Fencing Other Garage YN No Parking Features ConcreteParking Pad Parking Total 0 Patio And Porch Features See RemarksFront PorchRear Porch View None Window Features Thermal Windows

Interior Features

Appliances Built-In MicrowaveRangeDishwasher Attic Features Permanent Stairs Basement None Building Area Total 1044 Cooling Central AirCeiling Fan(s)Heat Pump Cooling YN Yes Dining Room Type Combination Flooring LVT/LVPCarpetPlank Heating Heat PumpElectric Heating System Fuel Source Electric Heating YN Yes Interior Features Walk-in Closet(s)Kitchen IslandPantryBuilt-in FeaturesEat-in KitchenWalk-In Closet(s)Wired for Data Laundry Features Dryer HookupWasher HookupIn HallLaundry Closet Laundry Location Hookup - DryerHookup - WasherIn HallLaundry Closet Levels Two Primary Bedroom Level Non Primary Living Area Rooms Bedroom 2 (Upper Level) Kitchen (Main Level) Great Room (Main Level) Dining Room (Main Level) Master Bedroom (Upper Level) Laundry (Main Level) Rooms Total 5 Security Features Smoke Detector(s) Water Heater Electric

Property Features

Association Amenities Maintenance Common AreasPicnic AreaSidewalksStreet Lights Association YN Yes Frontage Type See Remarks Fuel Tank Details None In City Limits YN Yes Island Or Mainland Mainland Lot Features See RemarksCul-De-Sac Lot Number 23 Owner Pays Association FeesGrounds Care Property Sub Type Townhouse Road Frontage Type Paved Road Surface Type Paved Sewer Provider Public Sewer Tenant Pays Trash CollectionPest ControlWaterElectricityCable TVDepositGrounds Care Trash Collection City Pick-UP Utilities Cable Available Water Source Public Waterfront YN No

Listing information © 2026 Hive MLS
Listing courtesy of Donatella Key of RENTAL KEY DND, LLC: .


[Hive MLS] logoThe data relating to real estate on this web site comes in part from the Internet Data Exchange program of Hive MLS LLC, and is updated as of 2026-10-17T16:38:12.583. All information is deemed reliable but not guaranteed and should be independently verified. All properties are subject to prior sale, change, or withdrawal. Neither listing broker(s) nor Regina Sanders | Berkshire Hathaway HomeServices Beazley Realtors shall be responsible for any typographical errors, misinformation, or misprints, and shall be held totally harmless from any damages arising from reliance upon these data. © 2026 Hive MLS LLC
 
https://bt-photos.global.ssl.fastly.net/ncreg/1280_boomver_1_eb616a2856d2a70570addb75667535fd-2.jpg https://bt-photos.global.ssl.fastly.net/ncreg/1280_boomver_1_eb616a2856d2a70570addb75667535fd-2.jpg https://bt-photos.global.ssl.fastly.net/ncreg/1280_boomver_1_eb616a2856d2a70570addb75667535fd-2.jpg
Logo
Regina Sanders | Berkshire Hathaway HomeServices Beazley Realtors
149 Laurens St NW
Aiken SC, 29801