









Description
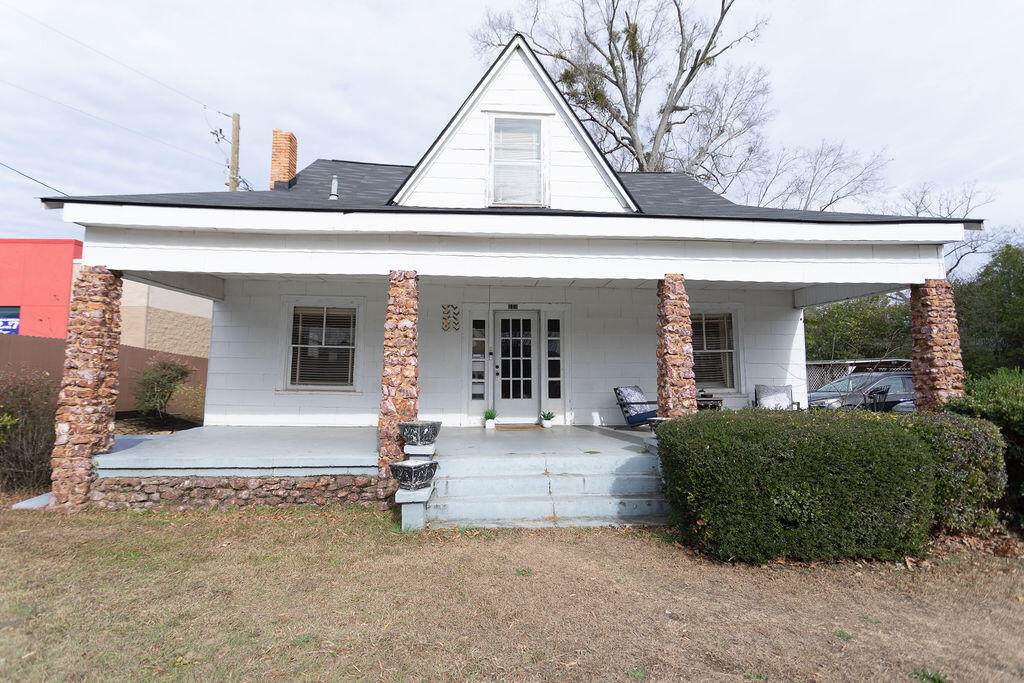
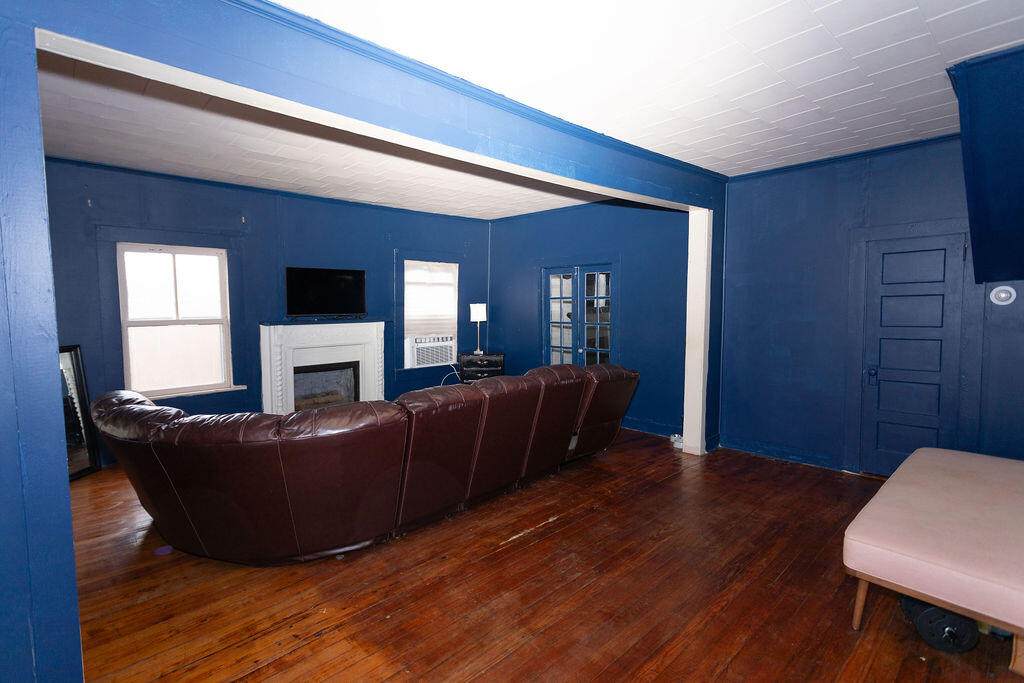
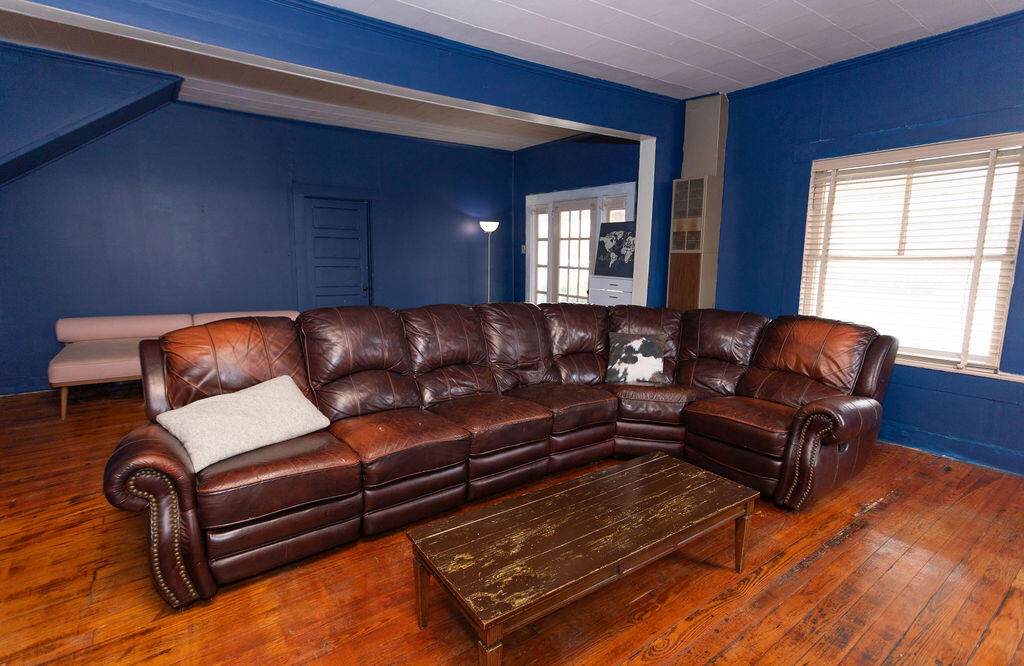
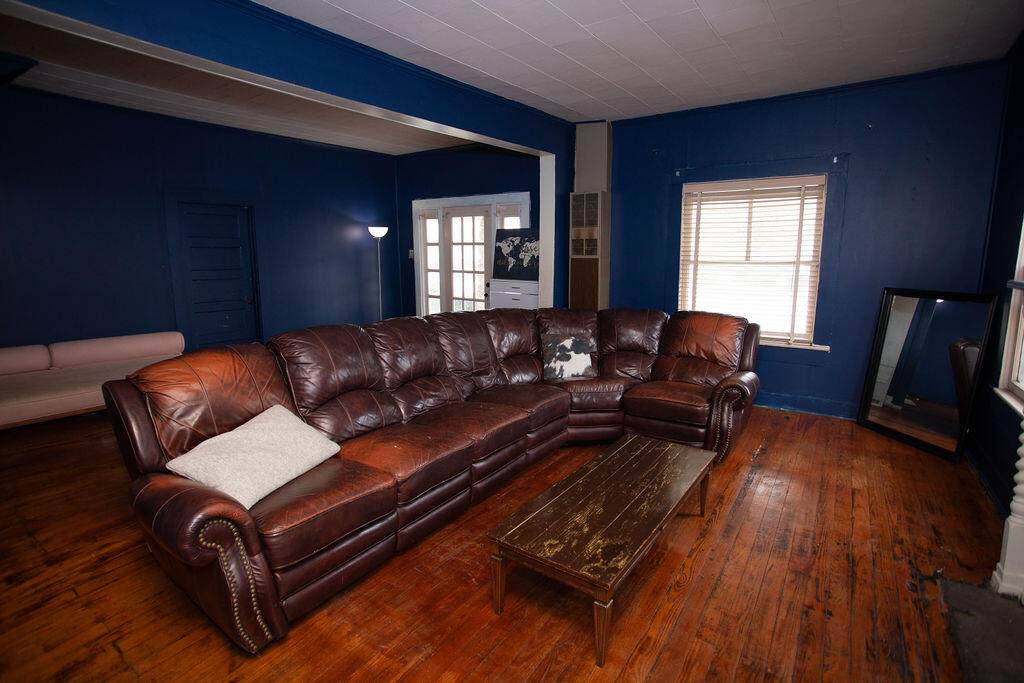
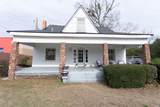
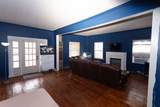
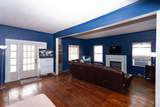
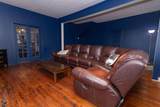
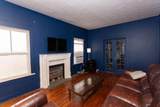
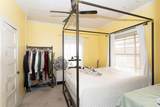
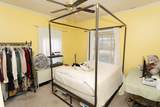
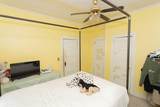
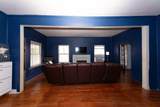
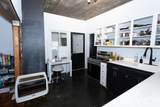
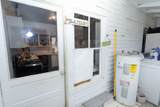
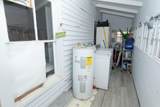
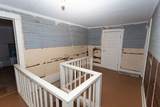
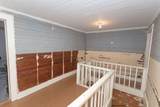
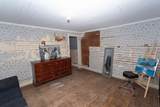
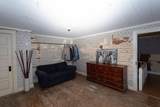
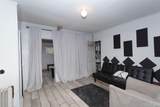
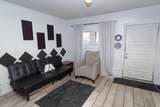
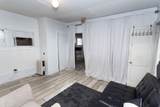
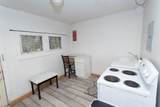
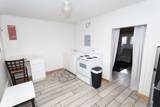
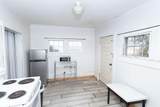
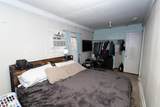
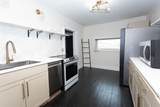
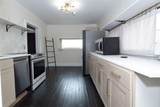
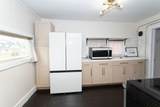
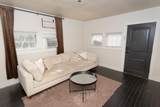
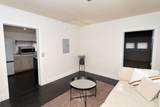
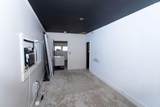
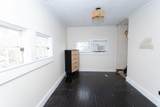
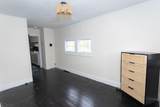
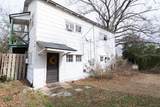
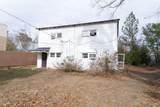
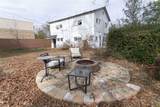
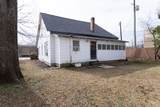
MIXED USE / VALUE-OPPORTUNITY - MULTIFAMILY OR COMMERCIAL CONVERSION POTENTIAL Located on a well-traveled stretch of West Milledgeville Road in Harlem, this property presents a compelling value- investment opportunity suitable for multifamily conversion, commercial use, or a live/work configuration, subject to zoning and local approvals. (Currently zoned P-1)The existing structure offers flexible square footage with strong adaptive-reuse potential, making it ideal for investors or owner-operators seeking multiple exit strategies. Positioned on a generous lot with road frontage and visibility, the property supports a variety of income-producing concepts including small multifamily, professional office, service-based business, or mixed residential/commercial use. The site offers upside through renovation, reconfiguration, and rent optimization. Convenient to local amenities and major corridors, (near Fort Gordon/I-20 entrance) this asset is well-suited for investors targeting workforce housing demand or neighborhood commercial users. Buyer to verify zoning, permitted uses, density, and all intended plans. This property offers investors a low-basis entry point with multiple upside paths, suitable for those seeking redevelopment, adaptive reuse, or long-term income in a growing submarket. SOLD AS-is.
-
6BEDS
-
0.43ACRES
-
0BATHS
-
01/2 BATHS
School Information
Description
MIXED USE / VALUE-OPPORTUNITY - MULTIFAMILY OR COMMERCIAL CONVERSION POTENTIAL Located on a well-traveled stretch of West Milledgeville Road in Harlem, this property presents a compelling value- investment opportunity suitable for multifamily conversion, commercial use, or a live/work configuration, subject to zoning and local approvals. (Currently zoned P-1)The existing structure offers flexible square footage with strong adaptive-reuse potential, making it ideal for investors or owner-operators seeking multiple exit strategies. Positioned on a generous lot with road frontage and visibility, the property supports a variety of income-producing concepts including small multifamily, professional office, service-based business, or mixed residential/commercial use. The site offers upside through renovation, reconfiguration, and rent optimization. Convenient to local amenities and major corridors, (near Fort Gordon/I-20 entrance) this asset is well-suited for investors targeting workforce housing demand or neighborhood commercial users. Buyer to verify zoning, permitted uses, density, and all intended plans. This property offers investors a low-basis entry point with multiple upside paths, suitable for those seeking redevelopment, adaptive reuse, or long-term income in a growing submarket. SOLD AS-is.
 The data relating to real estate on this web site comes in part from the Internet Data Exchange program of Hive MLS LLC, and is updated as of 2026-10-09T14:40:56.73. All information is deemed reliable but not guaranteed and should be independently verified. All properties are subject to prior sale, change, or withdrawal. Neither listing broker(s) nor Regina Sanders | Berkshire Hathaway HomeServices Beazley Realtors shall be responsible for any typographical errors, misinformation, or misprints, and shall be held totally harmless from any damages arising from reliance upon these data. © 2026 Hive MLS LLC