Skip To Content

315 Buxton Lane

Evans, GA 30809
  • $2,250/mo.
  • STATUS: Active
  • ON SITE: 29 Days
  • MLS #: 100604346
Price Reduced
UPDATED: 45 min ago
$2,250/mo.
Rental
  • 3
    BEDS
  • 0.04
    ACRES
  • 2
    BATHS
  • 1
    1/2 BATHS
Neighborhood:
Type:
Rentals
Built:
2009
County:
Area:

School Information

Elementary School:
Middle School:
High School:

Description

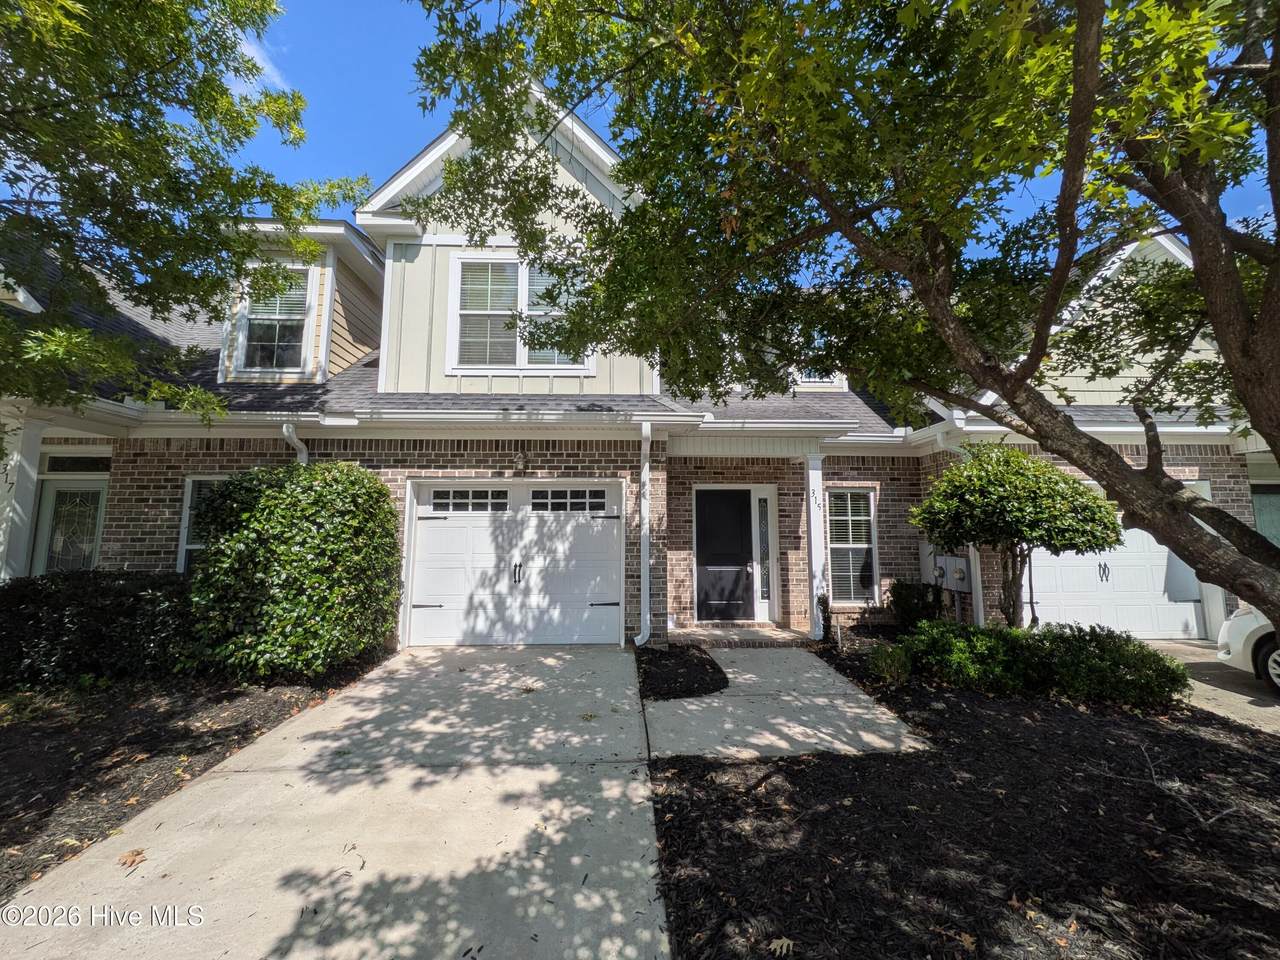
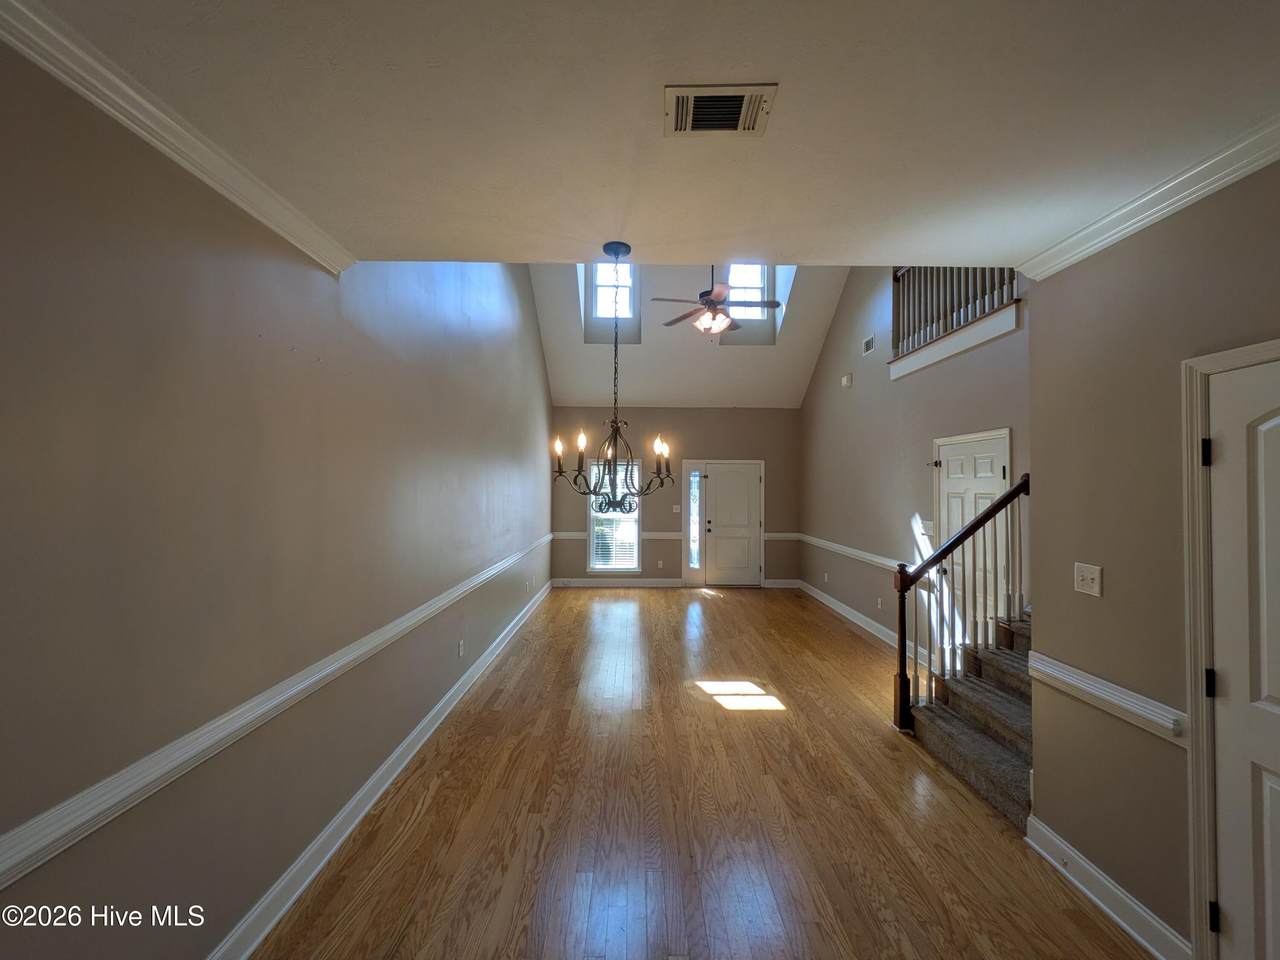
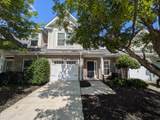
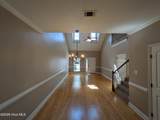
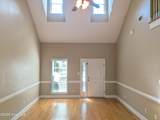
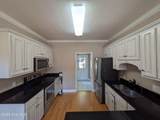
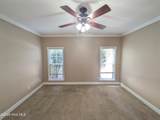
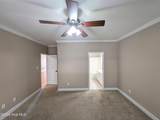
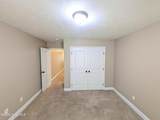
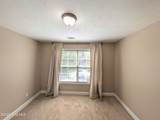
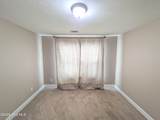
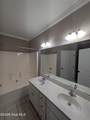
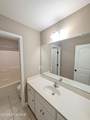
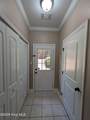
Welcome to 315 Buxton Lane in Evans, GA! This inviting three-bedroom, two-and-a-half-bath home offers a comfortable and functional layout in a desirable Evans location. The primary bedroom is conveniently located on the main floor, providing easy access and added privacy. The home also features two additional bedrooms, making it a great option for families, guests, or those needing extra space for a home office. A one-car garage provides convenient parking and additional storage. Enjoy the convenience of living in Evans with easy access to shopping, dining, schools, parks, and major roadways. Whether you're relaxing at home or heading out to enjoy everything the CSRA has to offer, 315 Buxton Lane provides a great place to call home.


[Hive MLS] logoThe data relating to real estate on this web site comes in part from the Internet Data Exchange program of Hive MLS LLC, and is updated as of 2026-10-17T16:38:12.583. All information is deemed reliable but not guaranteed and should be independently verified. All properties are subject to prior sale, change, or withdrawal. Neither listing broker(s) nor Regina Sanders | Berkshire Hathaway HomeServices Beazley Realtors shall be responsible for any typographical errors, misinformation, or misprints, and shall be held totally harmless from any damages arising from reliance upon these data. © 2026 Hive MLS LLC
www.greateraugustahomesales.com/homes/181314225
Print Image

315 Buxton Lane Evans, GA 30809

  • Price: $2,250/mo.
  • Status: Active
  • On Site: 29 Days
  • Updated: 45 min ago
  • MLS #: 100604346
3
Beds
2
Baths
1
½ Baths
0.04
Acres
2009
Built
Neighborhood:
Riverwood Plantation
County:
Columbia
Area:
Evans
Elementary School:
Greenbrier
Middle School:
Greenbrier
High School:
Greenbrier
Property Description
Welcome to 315 Buxton Lane in Evans, GA! This inviting three-bedroom, two-and-a-half-bath home offers a comfortable and functional layout in a desirable Evans location. The primary bedroom is conveniently located on the main floor, providing easy access and added privacy. The home also features two additional bedrooms, making it a great option for families, guests, or those needing extra space for a home office. A one-car garage provides convenient parking and additional storage. Enjoy the convenience of living in Evans with easy access to shopping, dining, schools, parks, and major roadways. Whether you're relaxing at home or heading out to enjoy everything the CSRA has to offer, 315 Buxton Lane provides a great place to call home.
Exterior Features

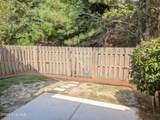
Attached Garage YN No Carport Spaces 0 Detached Garage Spaces 0 Fencing Privacy Garage YN No Parking Features ConcreteGarage Parking Total 1 Patio And Porch Features PatioRear Porch View None

Interior Features

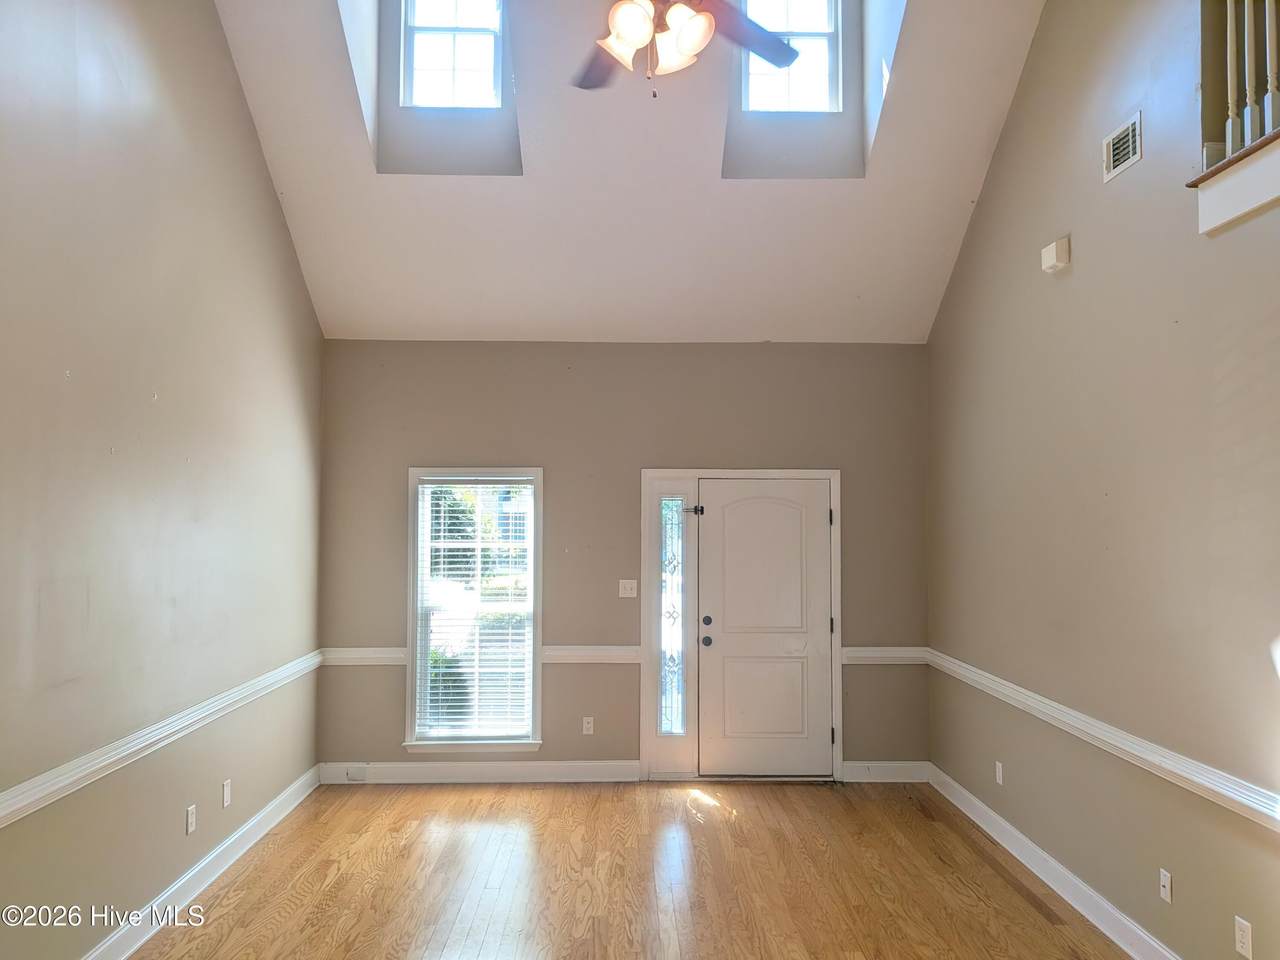
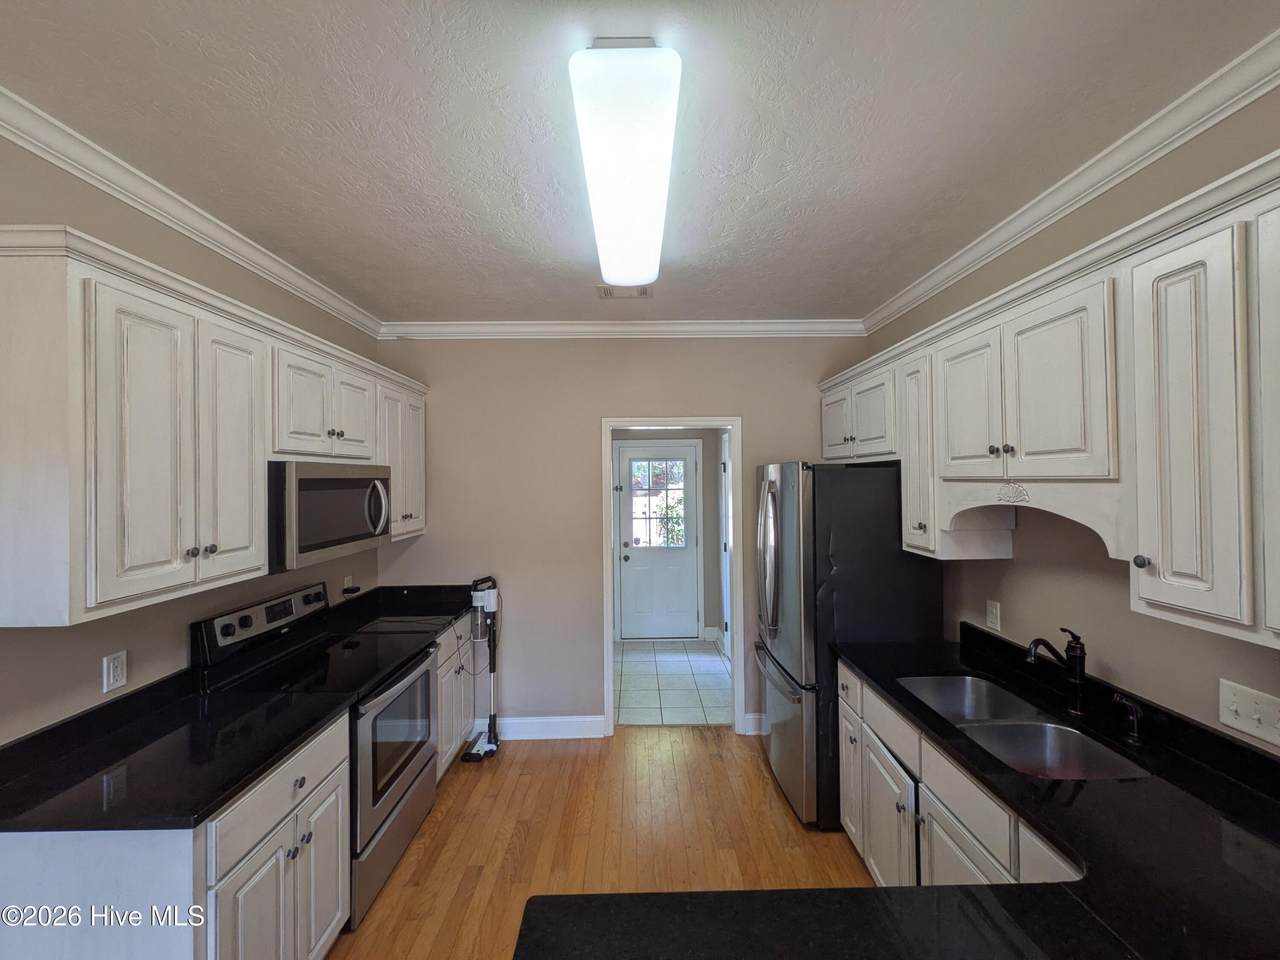
Heating ElectricForced Air Heating System Fuel Source Electric Heating YN Yes Interior Features Ceiling Fan(s)Blinds/Shades Levels Two Primary Bedroom Level Primary Living Area Rooms Master Bedroom (Main Level) Dining Room (Main Level) Bedroom 3 (Upper Level) Great Room (Main Level) Kitchen (Main Level) Bedroom 2 (Upper Level) Rooms Total 6

Property Features

Association Amenities See Remarks Association YN Yes Frontage Type See Remarks Fuel Tank Details None In City Limits YN No Island Or Mainland Mainland Owner Pays None Property Sub Type Townhouse Road Frontage Type City StreetMaintained Tenant Pays Deposit

Listing information © 2026 Hive MLS
Listing courtesy of Marylene Mack of Mike Vickrey & Associates Inc: 706-496-8031.


[Hive MLS] logoThe data relating to real estate on this web site comes in part from the Internet Data Exchange program of Hive MLS LLC, and is updated as of 2026-10-17T16:38:12.583. All information is deemed reliable but not guaranteed and should be independently verified. All properties are subject to prior sale, change, or withdrawal. Neither listing broker(s) nor Regina Sanders | Berkshire Hathaway HomeServices Beazley Realtors shall be responsible for any typographical errors, misinformation, or misprints, and shall be held totally harmless from any damages arising from reliance upon these data. © 2026 Hive MLS LLC
 
https://bt-photos.global.ssl.fastly.net/ncreg/1280_boomver_1_7743c38e011f2d78e367d5426854b2ad-2.jpg https://bt-photos.global.ssl.fastly.net/ncreg/1280_boomver_1_7743c38e011f2d78e367d5426854b2ad-2.jpg https://bt-photos.global.ssl.fastly.net/ncreg/1280_boomver_1_7743c38e011f2d78e367d5426854b2ad-2.jpg
Logo
Regina Sanders | Berkshire Hathaway HomeServices Beazley Realtors
149 Laurens St NW
Aiken SC, 29801