Skip To Content

302 Clover Park Lane

Grovetown, GA 30813
  • $2,750/mo.
  • STATUS: Active
  • ON SITE: 40 Days
  • MLS #: 100601819
Rental
UPDATED: 39 min ago
$2,750/mo.
Rental
  • 4
    BEDS
  • 0.26
    ACRES
  • 2
    BATHS
  • 1
    1/2 BATHS
  • 3,200
    SQFT
Type:
Rentals
Built:
2017
County:
Area:

School Information

Elementary School:
Middle School:
High School:

Description

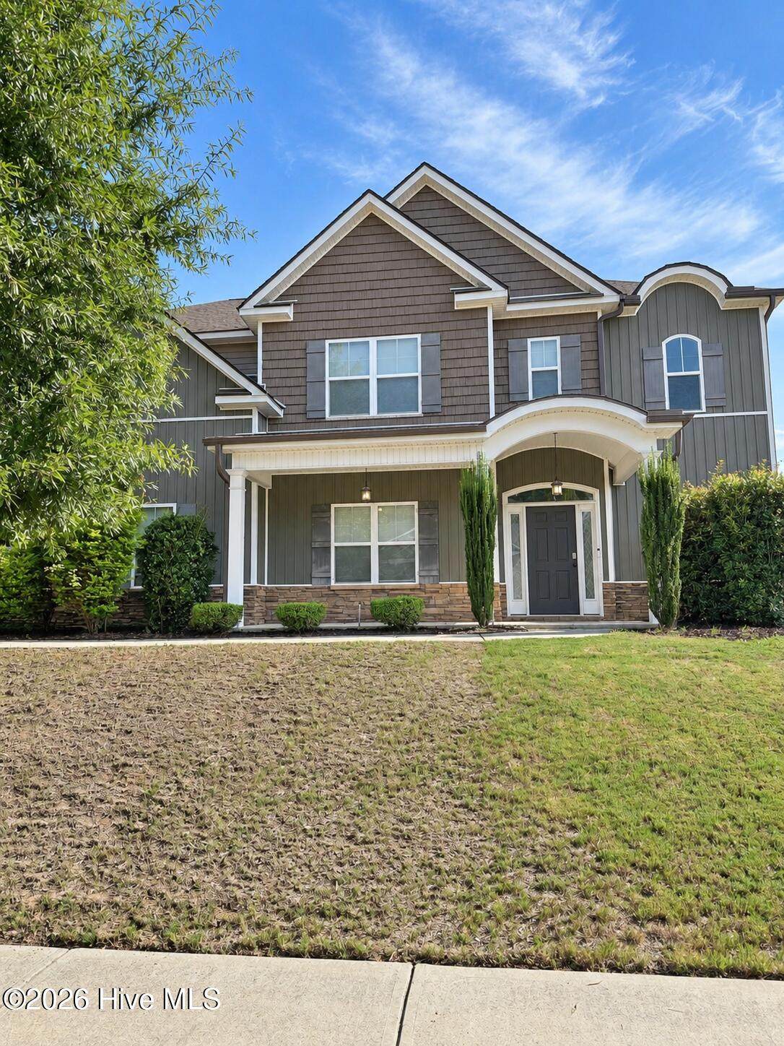
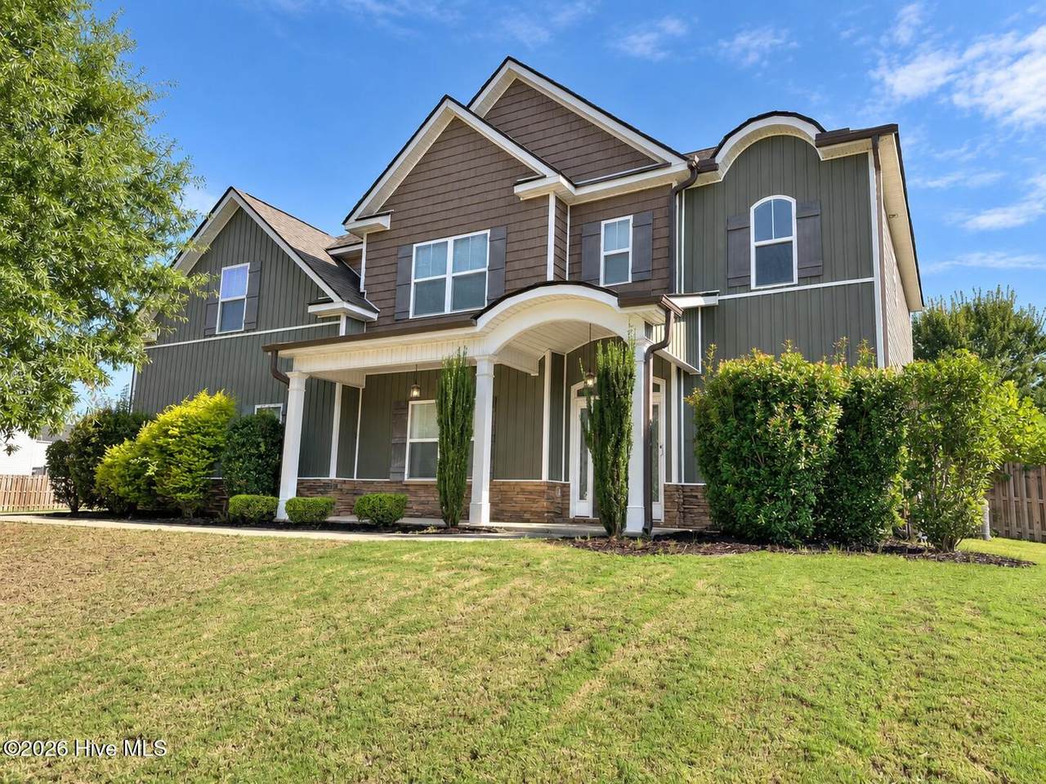
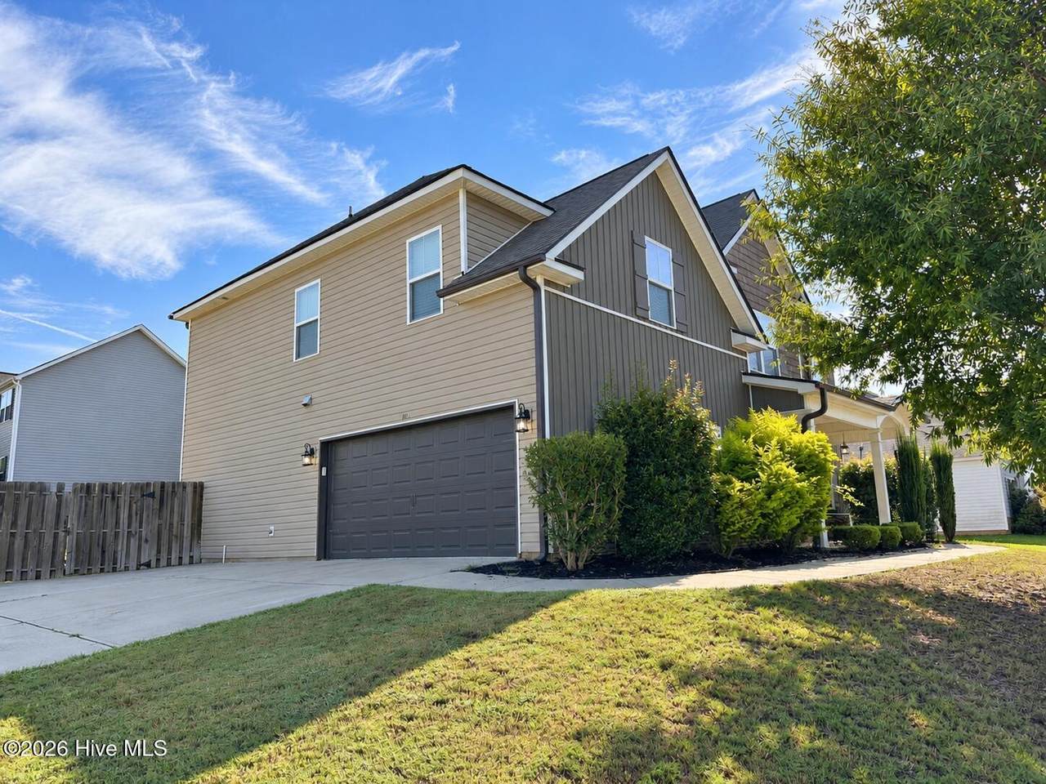
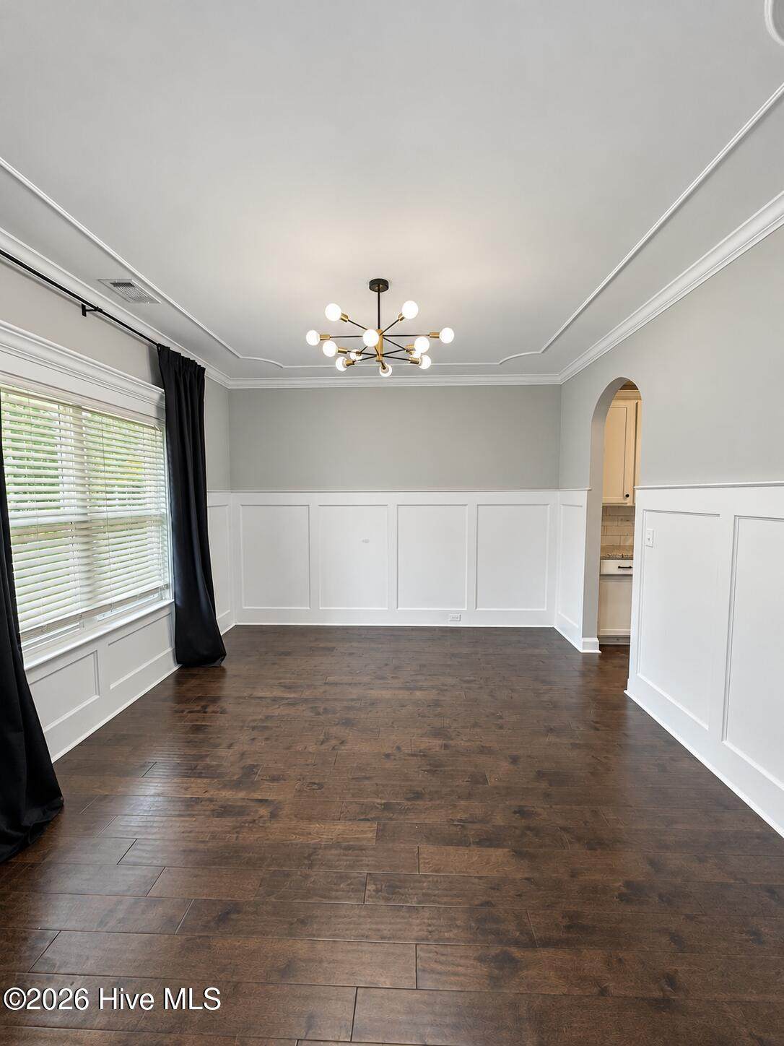
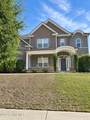
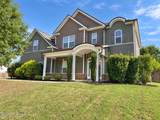
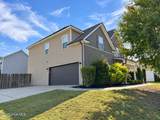
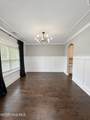
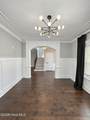
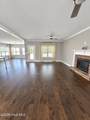
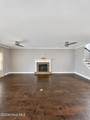
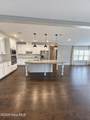
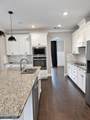
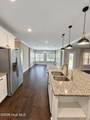
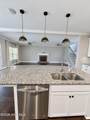
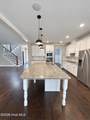
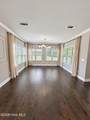
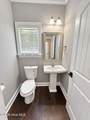
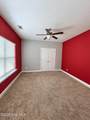
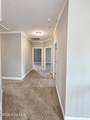
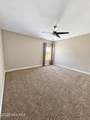
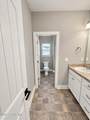
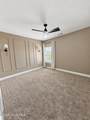
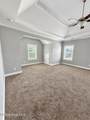
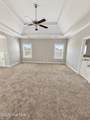
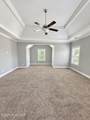
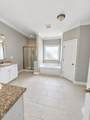
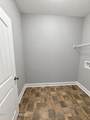
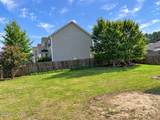
Welcome to 302 Clover Park Lane, a spacious 4 bedroom, 2.5 bath home offering approximately 2,800 square feet in The Estates at Deer Hollow. The thoughtfully designed floor plan features a formal dining room, a comfortable great room with a fireplace, well appointed kitchen with granite countertops, stainless steel appliances, a center island, pantry and abundant cabinet space. Hardwood flooring enhances the main living areas, while the upstairs owner's suite offers a sitting area, garden tub, separate shower and generous closet space. Additional highlights include a 3 car garage, covered front porch, rear porch, fenced yard, and access to neighborhood amenities. Conveniently located near shopping, dining, major roadways, and Fort Gordon. Schedule your private tour today and discover everything this Grovetown rental has to offer. Rental criteria and application requirements apply.


[Hive MLS] logoThe data relating to real estate on this web site comes in part from the Internet Data Exchange program of Hive MLS LLC, and is updated as of 2026-10-17T17:33:41.27. All information is deemed reliable but not guaranteed and should be independently verified. All properties are subject to prior sale, change, or withdrawal. Neither listing broker(s) nor Regina Sanders | Berkshire Hathaway HomeServices Beazley Realtors shall be responsible for any typographical errors, misinformation, or misprints, and shall be held totally harmless from any damages arising from reliance upon these data. © 2026 Hive MLS LLC
www.greateraugustahomesales.com/homes/180938134
Print Image

302 Clover Park Lane Grovetown, GA 30813

  • Price: $2,750/mo.
  • Status: Active
  • On Site: 40 Days
  • Updated: 39 min ago
  • MLS #: 100601819
4
Beds
2
Baths
1
½ Baths
0.26
Acres
3,200
SQFT
2017
Built
Neighborhood:
The Estates At Deer Hollow
County:
Columbia
Area:
Grovetown
Elementary School:
Euchee Creek
Middle School:
Grovetown
High School:
Grovetown High
Property Description
Welcome to 302 Clover Park Lane, a spacious 4 bedroom, 2.5 bath home offering approximately 2,800 square feet in The Estates at Deer Hollow. The thoughtfully designed floor plan features a formal dining room, a comfortable great room with a fireplace, well appointed kitchen with granite countertops, stainless steel appliances, a center island, pantry and abundant cabinet space. Hardwood flooring enhances the main living areas, while the upstairs owner's suite offers a sitting area, garden tub, separate shower and generous closet space. Additional highlights include a 3 car garage, covered front porch, rear porch, fenced yard, and access to neighborhood amenities. Conveniently located near shopping, dining, major roadways, and Fort Gordon. Schedule your private tour today and discover everything this Grovetown rental has to offer. Rental criteria and application requirements apply.
Exterior Features

Attached Garage YN Yes Carport Spaces 0 Construction Materials Vinyl Siding Detached Garage Spaces 0 Exterior Features Irrigation System Exterior Finish Vinyl Siding Fencing Back YardFencedPrivacy Garage YN No Parking Features AttachedGarage Door OpenerGarage Parking Total 2 Patio And Porch Features CoveredPorchFront PorchRear Porch View See Remarks

Interior Features

Accessibility Features None Appliances Built-In MicrowaveBuilt-In Electric OvenRefrigeratorDishwasherCooktop Attic Features Pull-Down Stairs Basement None Building Area Total 3200 Cooling Central AirCeiling Fan(s) Cooling YN Yes Dining Room Type Formal Flooring Hardwood Heating Fireplace(s)ElectricForced Air Heating System Fuel Source ElectricOther Heating YN Yes Interior Features Walk-in Closet(s)Tray Ceiling(s)Entrance FoyerWash/Dry ConnectKitchen IslandWalk-in ShowerBlinds/ShadesEat-in KitchenWalk-In Closet(s) Laundry Features Dryer HookupWasher HookupLaundry Room Laundry Location Hookup - DryerHookup - WasherLaundry Room Levels Two Primary Bedroom Level Non Primary Living Area Rooms Bedroom 3 (Main Level) Master Bedroom (Upper Level) Breakfast Room (Main Level) Kitchen (Main Level) Bathroom 4 (Upper Level) Laundry (Main Level) Bedroom 2 (Upper Level) Dining Room (Main Level) Great Room (Main Level) Rooms Total 9 Security Features Smoke Detector(s) Water Heater Electric

Property Features

Association Amenities PlaygroundStreet LightsTrail(s) Association YN Yes Frontage Type See Remarks Fuel Tank Details None In City Limits YN Yes Island Or Mainland Mainland Lot Features Corner Lot Other Equipment Irrigation Equipment Owner Pays Pest ControlAssociation Fees Property Sub Type Single Family Residence Renters Insurance Required YN Yes Road Frontage Type City Street Sewer Provider Public Sewer Tenant Pays Trash CollectionGasWaterElectricityDepositGrounds Care Water Source Public

Listing information © 2026 Hive MLS
Listing courtesy of Cathy Austin of EXP Realty, LLC: .


[Hive MLS] logoThe data relating to real estate on this web site comes in part from the Internet Data Exchange program of Hive MLS LLC, and is updated as of 2026-10-17T17:33:41.27. All information is deemed reliable but not guaranteed and should be independently verified. All properties are subject to prior sale, change, or withdrawal. Neither listing broker(s) nor Regina Sanders | Berkshire Hathaway HomeServices Beazley Realtors shall be responsible for any typographical errors, misinformation, or misprints, and shall be held totally harmless from any damages arising from reliance upon these data. © 2026 Hive MLS LLC
 
https://bt-photos.global.ssl.fastly.net/ncreg/1280_boomver_1_476c6a092747eb6e883a5597e850f182-2.jpg https://bt-photos.global.ssl.fastly.net/ncreg/1280_boomver_1_476c6a092747eb6e883a5597e850f182-2.jpg https://bt-photos.global.ssl.fastly.net/ncreg/1280_boomver_1_476c6a092747eb6e883a5597e850f182-2.jpg
Logo
Regina Sanders | Berkshire Hathaway HomeServices Beazley Realtors
149 Laurens St NW
Aiken SC, 29801