Skip To Content

1844 Beaver Creek Lane

Hephzibah, GA 30815
  • $2,075/mo.
  • STATUS: Active
  • ON SITE: 15 Days
  • MLS #: 100607401
Rental
UPDATED: 67 min ago
$2,075/mo.
Rental
  • 4
    BEDS
  • 0.6
    ACRES
  • 2
    BATHS
  • 0
    1/2 BATHS
  • 2,400
    SQFT
Neighborhood:
Type:
Rentals
Built:
2004
County:
Area:

School Information

Elementary School:
Middle School:
High School:

Description

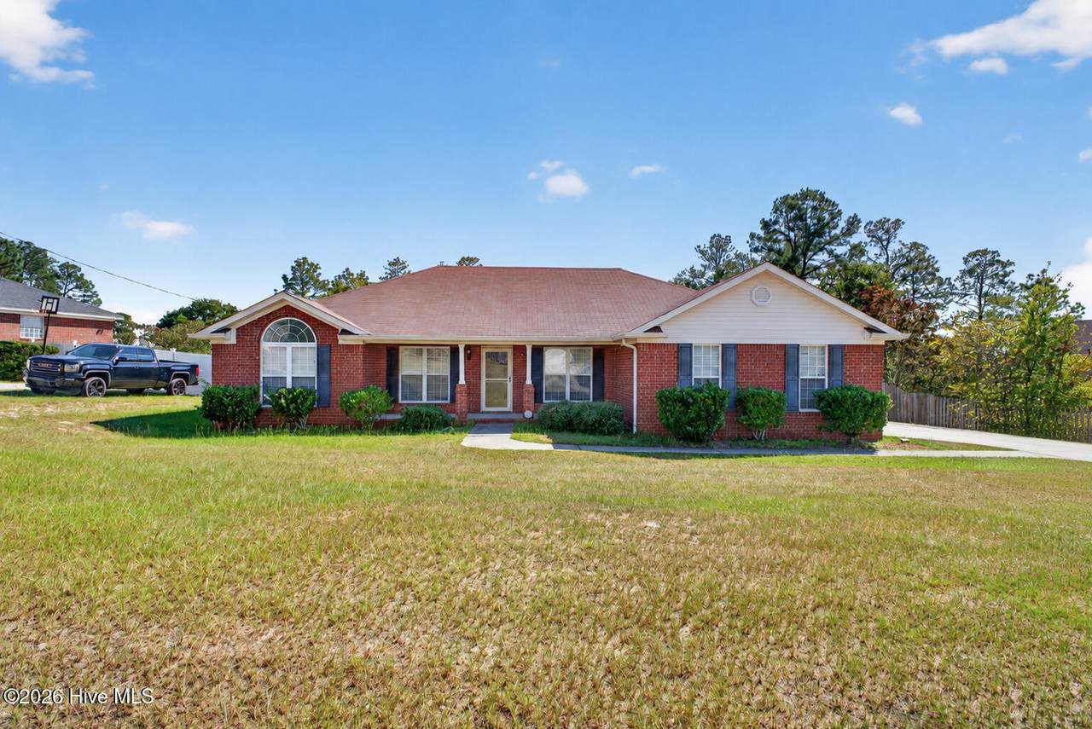
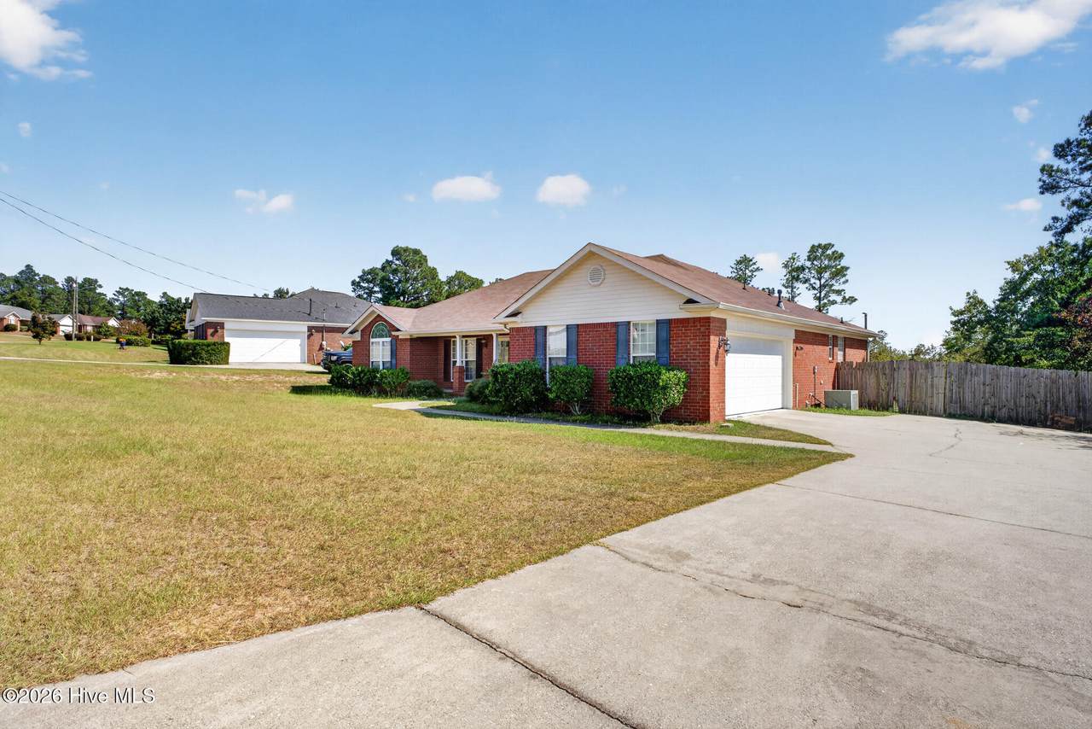
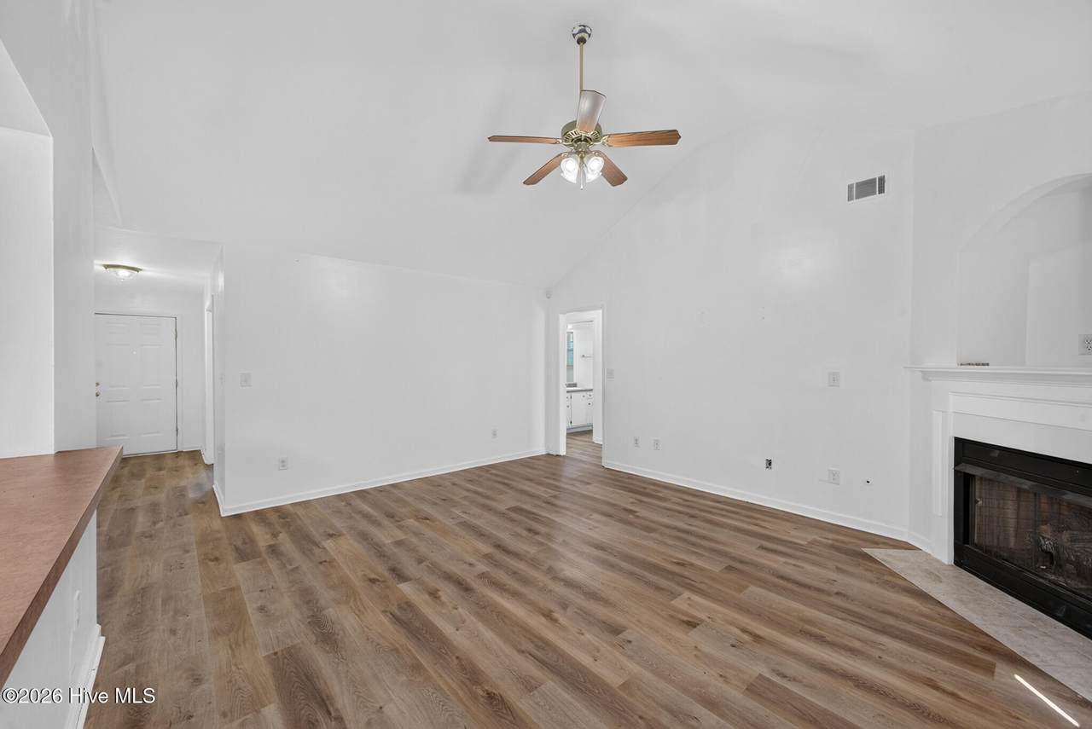
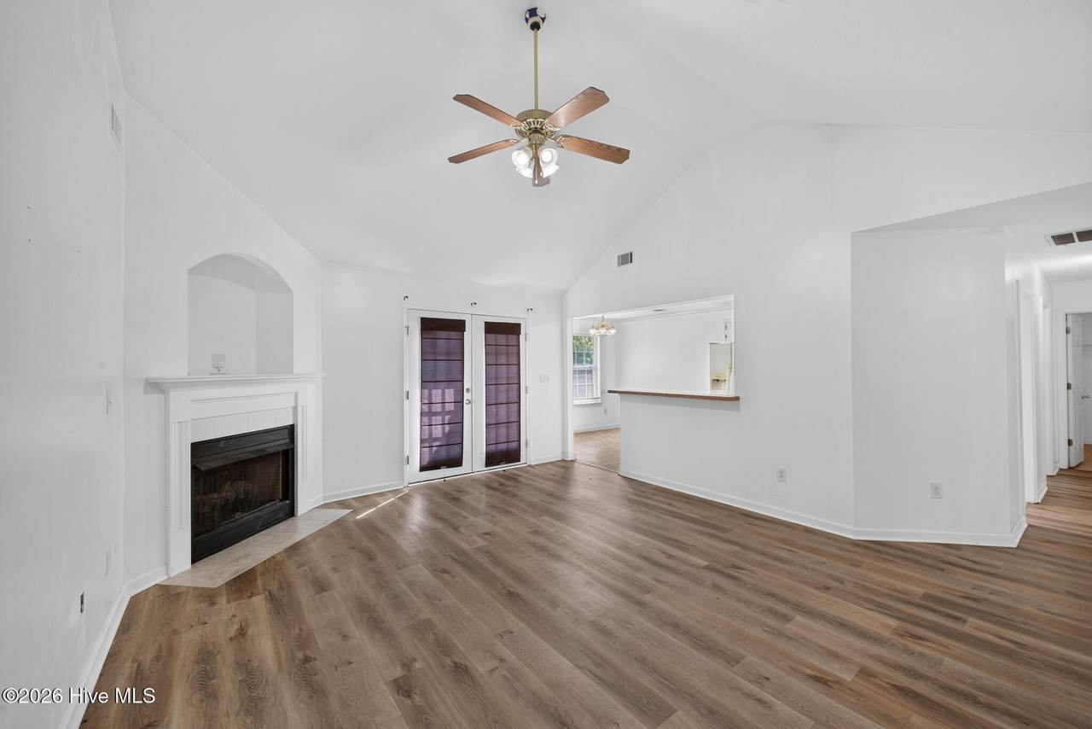
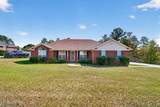
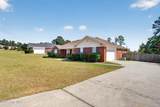
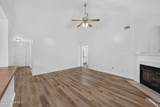
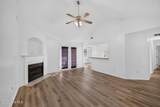
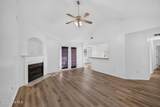
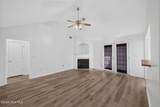
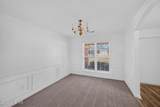
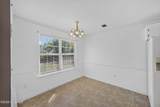
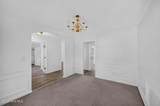
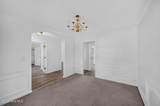
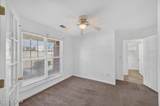
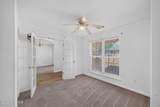
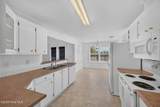
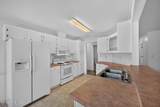
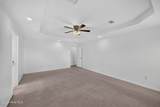
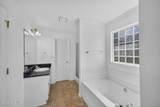
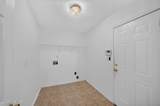
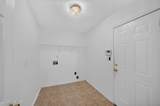
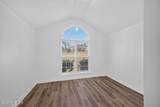
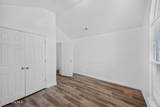
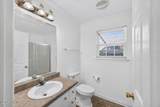
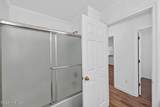
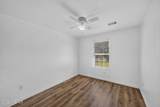
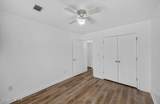
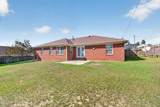
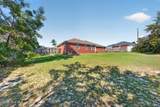
Spacious 4-bedroom, 2-bath brick ranch offering approximately 2,400 square feet in Walton Acres. This home features an open floor plan, separate living and dining areas, a kitchen with breakfast nook and appliances, plus a dedicated laundry room. Enjoy a large partially fenced backyard, patio, and two-car garage, all just minutes from Fort Gordon.


[Hive MLS] logoThe data relating to real estate on this web site comes in part from the Internet Data Exchange program of Hive MLS LLC, and is updated as of 2026-10-17T15:34:20.093. All information is deemed reliable but not guaranteed and should be independently verified. All properties are subject to prior sale, change, or withdrawal. Neither listing broker(s) nor Regina Sanders | Berkshire Hathaway HomeServices Beazley Realtors shall be responsible for any typographical errors, misinformation, or misprints, and shall be held totally harmless from any damages arising from reliance upon these data. © 2026 Hive MLS LLC
www.greateraugustahomesales.com/homes/181698396
Print Image

1844 Beaver Creek Lane Hephzibah, GA 30815

  • Price: $2,075/mo.
  • Status: Active
  • On Site: 15 Days
  • Updated: 67 min ago
  • MLS #: 100607401
4
Beds
2
Baths
0
½ Baths
0.6
Acres
2,400
SQFT
2004
Built
Neighborhood:
Walton Acres
County:
Richmond
Area:
Hephzibah
Elementary School:
Deer Chase
Middle School:
Hephzibah
High School:
Hephzibah Comp.
Property Description
Spacious 4-bedroom, 2-bath brick ranch offering approximately 2,400 square feet in Walton Acres. This home features an open floor plan, separate living and dining areas, a kitchen with breakfast nook and appliances, plus a dedicated laundry room. Enjoy a large partially fenced backyard, patio, and two-car garage, all just minutes from Fort Gordon.
Exterior Features

Attached Garage YN No Carport Spaces 0 Detached Garage Spaces 0 Fencing Partial Garage YN No Parking Features Garage Faces SideConcreteGarage Parking Total 2 Patio And Porch Features Patio View None

Interior Features

Appliances RefrigeratorDishwasherCooktop Attic Features Access Only Basement None Building Area Total 2400 Heating Fireplace(s)ElectricForced AirHeat Pump Heating System Fuel Source Electric Heating YN Yes Interior Features Walk-in Closet(s)Blinds/ShadesWalk-In Closet(s) Levels One Primary Bedroom Level Primary Living Area Rooms Master Bedroom (First Level) Bedroom 1 (First Level) Dining Room (First Level) Kitchen (First Level) Living Room (First Level) Bedroom 2 (First Level) Bedroom 3 (First Level) Rooms Total 6 Water Heater Electric

Property Features

Association Amenities Other Association YN Yes Frontage Type See Remarks Fuel Tank Details None In City Limits YN Yes Island Or Mainland Mainland Owner Pays Association FeesTrash Collection Pet Fee Yes Pets Allowed Yes Property Sub Type Single Family Residence Renters Insurance Required YN Yes Road Frontage Type Asphalt Tenant Pays GasPest ControlWaterElectricityCable TVSewerCoolingDepositHeatingGrounds Care

Listing information © 2026 Hive MLS
Listing courtesy of Right Choice Property Management Division of Realty One Group Visionaries: 706-945-1267.


[Hive MLS] logoThe data relating to real estate on this web site comes in part from the Internet Data Exchange program of Hive MLS LLC, and is updated as of 2026-10-17T15:34:20.093. All information is deemed reliable but not guaranteed and should be independently verified. All properties are subject to prior sale, change, or withdrawal. Neither listing broker(s) nor Regina Sanders | Berkshire Hathaway HomeServices Beazley Realtors shall be responsible for any typographical errors, misinformation, or misprints, and shall be held totally harmless from any damages arising from reliance upon these data. © 2026 Hive MLS LLC
 
https://bt-photos.global.ssl.fastly.net/ncreg/1280_boomver_2_2c1794b116abf9e8bf7a681f0d07ee89-2.jpg https://bt-photos.global.ssl.fastly.net/ncreg/1280_boomver_2_2c1794b116abf9e8bf7a681f0d07ee89-2.jpg https://bt-photos.global.ssl.fastly.net/ncreg/1280_boomver_2_2c1794b116abf9e8bf7a681f0d07ee89-2.jpg
Logo
Regina Sanders | Berkshire Hathaway HomeServices Beazley Realtors
149 Laurens St NW
Aiken SC, 29801