




Description
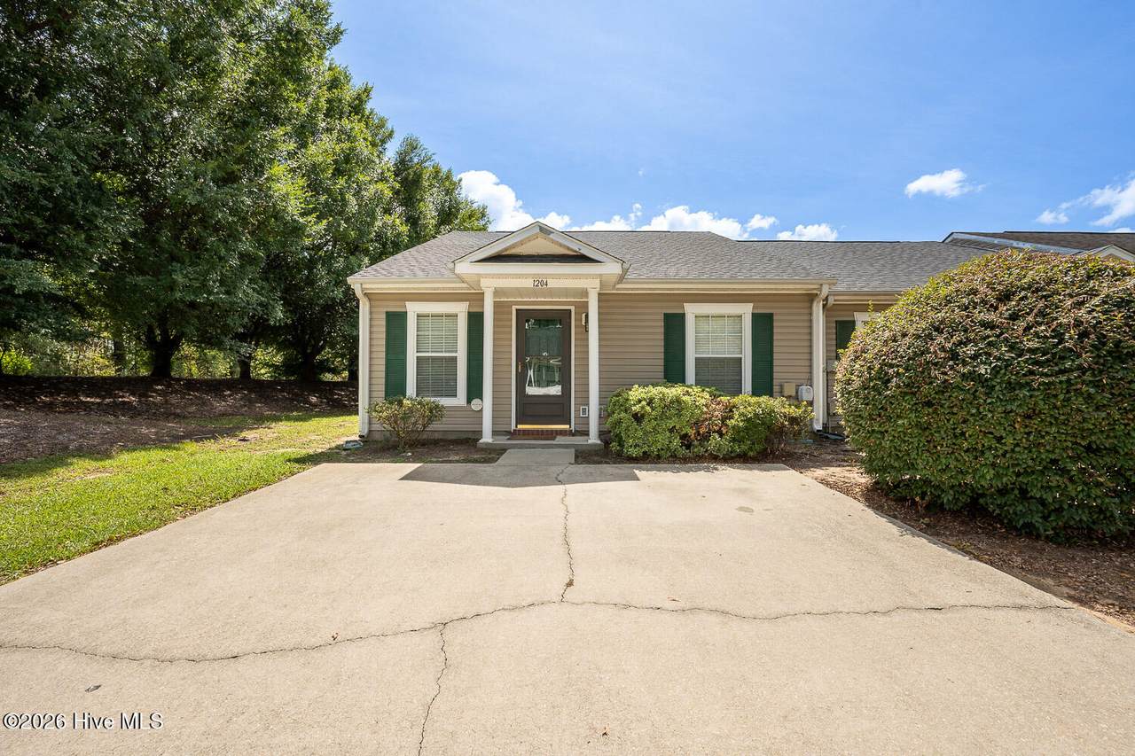
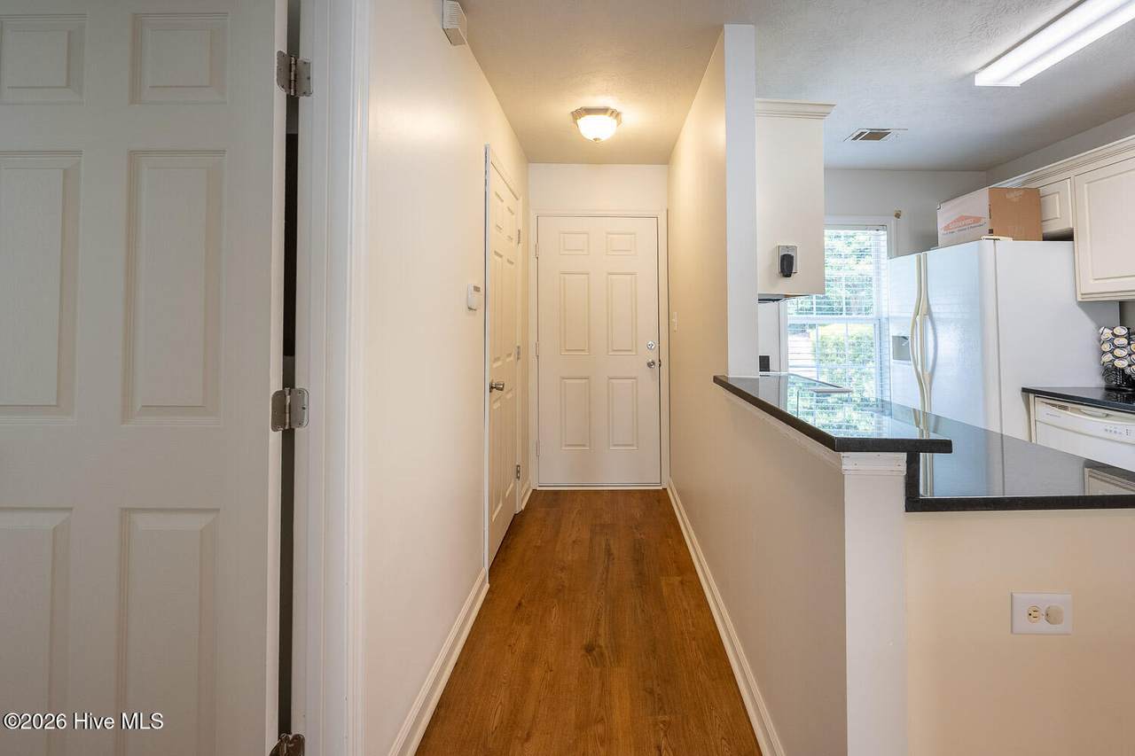
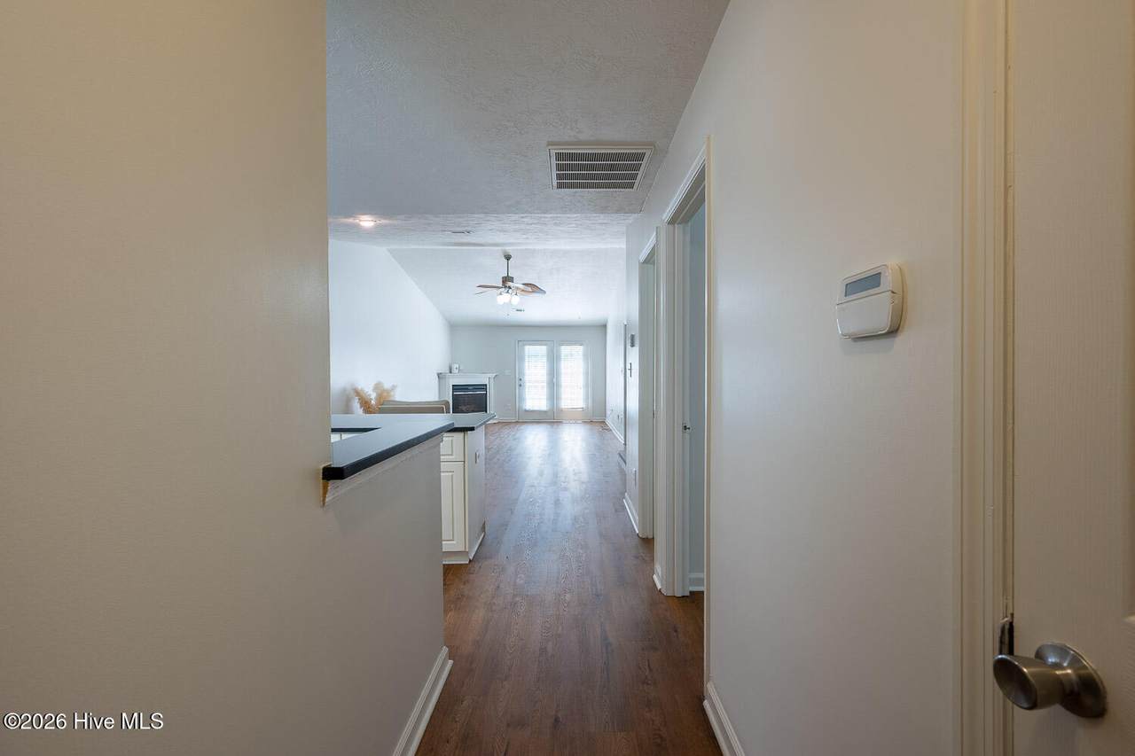
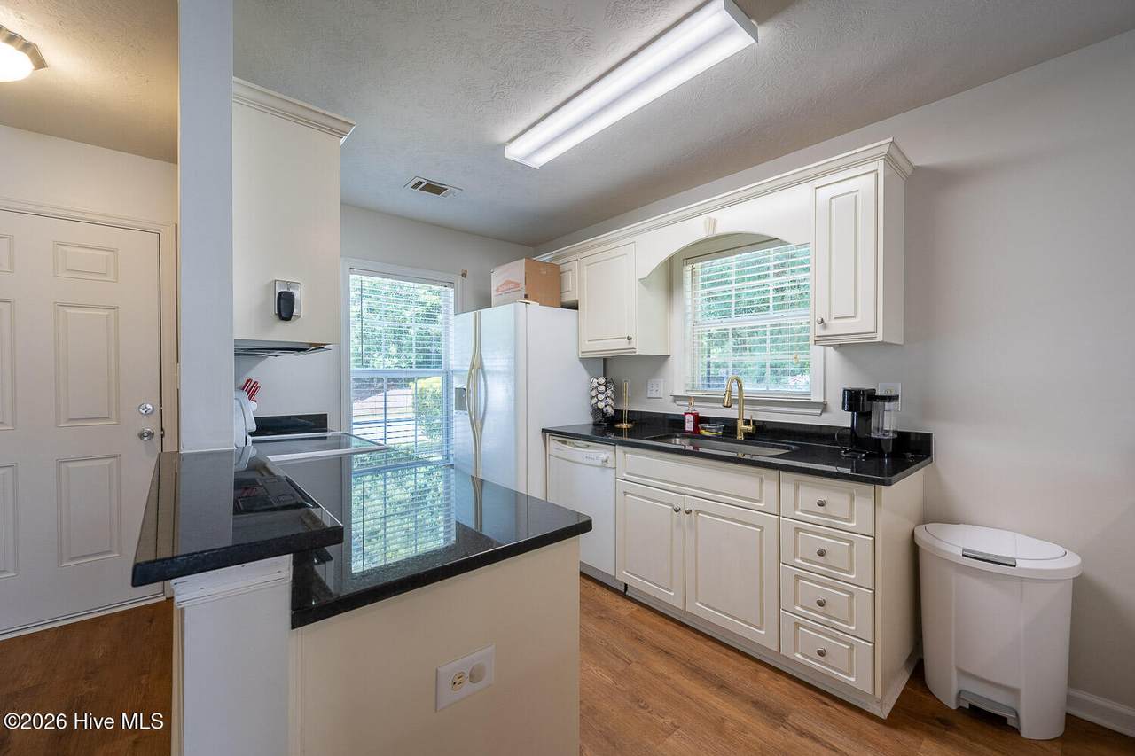
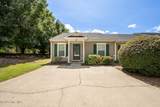
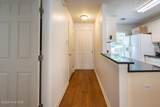
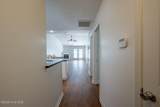
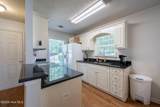
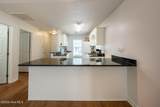
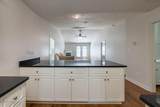
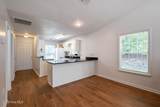
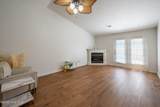
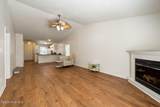
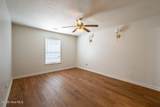
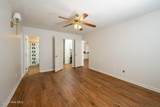
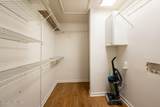
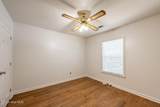
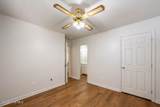
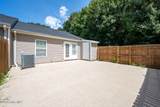
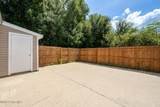
This beautifully updated end unit townhome offers modern style, thoughtful upgrades, and low maintenance living throughout. With an open concept layout and beautiful finishes from front to back, this home delivers comfort, convenience, and a polished move in ready feel. With 2 bedrooms and 2 full baths, this home offers an open concept layout that creates a bright, seamless flow from the living room that offers a corner fireplace, to the kitchen with granite countertops, plenty of cabinets for storage and organization as well as an eat at bar, perfect for casual dining or entertaining, This home offers luxury vinyl plank flooring installed throughout the home for durability and modern appeal The primary bedroom is large with ample space for a full retreat with your expansive walk-in closet that includes washer and dryer hookups for added convenience and the en-suite bathroom featuring updated finishes and a comfortable layout The additional bedroom & bath are well sized and ideal for guests, an office, or flex space The backyard has been fully privacy fenced and finished in concrete with a durable epoxy coating, offering a clean, low maintenance outdoor area perfect for seating, grilling, or additional storage. ** All of David Greene Realty residents are enrolled in the Resident Benefits Package (RBP) for 50/month which includes liability insurance, credit building to help boost the resident's credit score with timely rent payments, up to 1M Identity Theft Protection, HVAC air filter delivery (for applicable properties), move-in concierge service making utility connection and home service setup a breeze during your move-in, our best-in-class resident rewards program, on-demand pest control, and much more! More details upon application. Rent= 1475 a month Resident Benefit Package= 50.00 a month Total= 1525 a month
-
2BEDS
-
0.08ACRES
-
2BATHS
-
01/2 BATHS
School Information
Description
This beautifully updated end unit townhome offers modern style, thoughtful upgrades, and low maintenance living throughout. With an open concept layout and beautiful finishes from front to back, this home delivers comfort, convenience, and a polished move in ready feel. With 2 bedrooms and 2 full baths, this home offers an open concept layout that creates a bright, seamless flow from the living room that offers a corner fireplace, to the kitchen with granite countertops, plenty of cabinets for storage and organization as well as an eat at bar, perfect for casual dining or entertaining, This home offers luxury vinyl plank flooring installed throughout the home for durability and modern appeal The primary bedroom is large with ample space for a full retreat with your expansive walk-in closet that includes washer and dryer hookups for added convenience and the en-suite bathroom featuring updated finishes and a comfortable layout The additional bedroom & bath are well sized and ideal for guests, an office, or flex space The backyard has been fully privacy fenced and finished in concrete with a durable epoxy coating, offering a clean, low maintenance outdoor area perfect for seating, grilling, or additional storage. ** All of David Greene Realty residents are enrolled in the Resident Benefits Package (RBP) for 50/month which includes liability insurance, credit building to help boost the resident's credit score with timely rent payments, up to 1M Identity Theft Protection, HVAC air filter delivery (for applicable properties), move-in concierge service making utility connection and home service setup a breeze during your move-in, our best-in-class resident rewards program, on-demand pest control, and much more! More details upon application. Rent= 1475 a month Resident Benefit Package= 50.00 a month Total= 1525 a month
 The data relating to real estate on this web site comes in part from the Internet Data Exchange program of Hive MLS LLC, and is updated as of 2026-10-17T17:33:41.27. All information is deemed reliable but not guaranteed and should be independently verified. All properties are subject to prior sale, change, or withdrawal. Neither listing broker(s) nor Regina Sanders | Berkshire Hathaway HomeServices Beazley Realtors shall be responsible for any typographical errors, misinformation, or misprints, and shall be held totally harmless from any damages arising from reliance upon these data. © 2026 Hive MLS LLC